Welcome home to this cozy, clean, and truly turn key 3-bedroom, 2-bath home in the Trailwoods neighborhood! A thoughtful split floor plan offers added privacy, with the primary suite situated on one side of the home featuring an en suite bath and walk-in closet, while two additional bedrooms and a shared hall bath are located on the opposite side.
The kitchen features granite countertops and stainless steel appliances and effortlessly connects to both the living and dining room, making this area the heart of the home! The fully fenced backyard offers a private outdoor retreat with a covered patio ready for relaxing or entertaining. The attached 2-car garage includes an in-ground storm shelter for added peace of mind during Oklahoma storm season.
This home has been responsibly maintained with important updates already taken care of, including a new roof, gutters, and garage door in 2020, plus an entirely new HVAC system installed within the last year. Clean, tidy, and move in ready, this home is ready for its next owners to simply move in and enjoy. Trailwoods Neighborhood also offers inviting shared community spaces, including playgrounds and a splash pad.
Pending
$210,000
2709 Lerkim Ln, Norman, OK 73069
3beds
1,117sqft
Single Family Residence
Built in 2013
6,455 Square Feet Lot
$208,900 Zestimate®
$188/sqft
$25/mo HOA
What's special
Stainless steel appliancesGranite countertops
- 31 days
- 616
- 42
Likely to sell faster than
Zillow last checked:
Listing updated:
Listed by:
Melissa Chamberlain 405-760-6496,
Heather & Company Realty Group
Source: MLSOK/OKCMAR as distributed by MLS GRID,MLS#: 1243456
Facts & features
Interior
Bedrooms & bathrooms
- Bedrooms: 3
- Bathrooms: 2
- Full bathrooms: 2
Heating
- Has Heating (Unspecified Type)
Cooling
- Has cooling: Yes
Features
- Has fireplace: No
- Fireplace features: None
Interior area
- Total structure area: 1,117
- Total interior livable area: 1,117 sqft
Property
Parking
- Total spaces: 2
- Parking features: Concrete
- Garage spaces: 2
Features
- Levels: One
- Stories: 1
- Patio & porch: Patio, Porch
- Fencing: Wood
Lot
- Size: 6,455 Square Feet
- Features: Interior Lot
Details
- Parcel number: 2709NONELerkim73069
- Special conditions: None
Construction
Type & style
- Home type: SingleFamily
- Architectural style: Traditional
- Property subtype: Single Family Residence
Materials
- Brick
- Foundation: Slab
- Roof: Composition
Condition
- Year built: 2013
Community & HOA
HOA
- Has HOA: Yes
- Services included: Greenbelt, Common Area Maintenance
- HOA fee: $300 annually
Location
- Region: Norman
Financial & listing details
- Price per square foot: $188/sqft
- Tax assessed value: $153,817
- Annual tax amount: $2,092
- Date on market: 8/7/2026
- Listing terms: Cash,Conventional,Sell FHA or VA
Estimated market value
$208,900
$198,000 - $219,000
$1,528/mo
Price history
| Date | Event | Price |
|---|---|---|
| 8/17/2026 | Pending sale | $210,000$188/sqft |
Source:  MLSOK/OKCMAR as distributed by MLS GRID #1243456 Report a problem MLSOK/OKCMAR as distributed by MLS GRID #1243456 Report a problem | ||
| 8/7/2026 | Listed for sale | $210,000+34.6%$188/sqft |
Source: MLSOK/OKCMAR as distributed by MLS GRID #1243456 Report a problem | ||
| 6/19/2017 | Sold | $156,000+8.4%$140/sqft |
Source: Public Record Report a problem | ||
| 7/1/2014 | Sold | $143,919+453.5%$129/sqft |
Source: MLSOK/OKCMAR as distributed by MLS GRID #538985 Report a problem | ||
| 8/14/2013 | Sold | $26,000$23/sqft |
Source: Public Record Report a problem | ||
Public tax history
| Year | Property taxes | Tax assessment |
|---|---|---|
| 2025 | $2,095 +0.2% | $18,458 |
| 2024 | $2,091 -0.2% | $18,458 |
| 2023 | $2,096 +7.5% | $18,458 +3% |
| 2022 | $1,949 -2.1% | $17,920 +3% |
| 2021 | $1,991 +5.5% | $17,398 +3% |
| 2020 | $1,888 -2.9% | $16,891 -3.1% |
| 2019 | $1,945 | $17,429 |
| 2018 | $1,945 +3.2% | $17,429 +9.5% |
| 2017 | $1,884 -0.1% | $15,918 |
| 2016 | $1,885 | $15,918 |
| 2015 | $1,885 | $15,918 +3493.2% |
| 2014 | -- | $443 |
| 2013 | -- | $443 |
Find assessor info on the county website
Monthly payment
Est. payment
Payment breakdown
Explore the cost of this home by adjusting the details. Changes won't be saved.Climate risks
Neighborhood: 73069
Nearby schools
Schools provided by the listing agent
- Elementary: Adams ES
- Middle: Whittier MS
- High: Norman North HS
Source: MLSOK/OKCMAR as distributed by MLS GRID. This data may not be complete. We recommend contacting the local school district to confirm school assignments for this home.


Similar homes
- $220,0003 bd2 ba1.4k sqft1515 Charles St, Norman, OK 73069For Sale
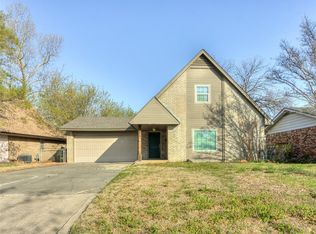 MLS ID #1242291, Shavonne Buckner-Evans, Keller Williams Realty-Mulinix. MLSOK/OKCMAR as distributed by MLS GRID
 - $249,0003 bd2 ba1.4k sqft3405 Shona Way, Norman, OK 73069For Sale
 MLS ID #1246284, Rosa Spotts, Copper Creek Real Estate. MLSOK/OKCMAR as distributed by MLS GRID
 - $267,5003 bd2 ba1.6k sqft2616 Ga Zump Dr, Norman, OK 73069For Sale
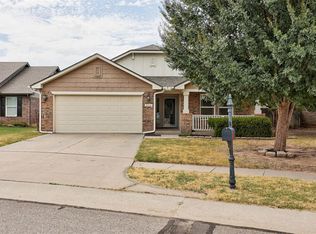 MLS ID #1246241, Kaitlin Smith, Bailee & Co. Real Estate. MLSOK/OKCMAR as distributed by MLS GRID
 - $275,0004 bd2 ba1.5k sqft713 Blue Fish Ct, Norman, OK 73069For Sale
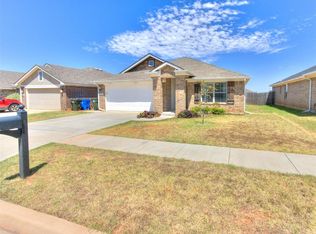 MLS ID #1245566, Susanna Lorg, Keller Williams Summit. MLSOK/OKCMAR as distributed by MLS GRID
