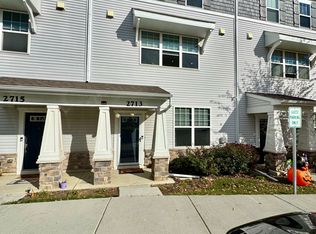
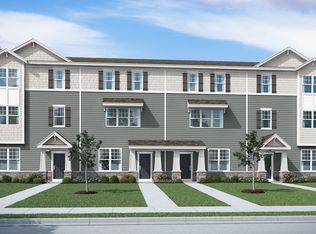
IF you're looking for a stunning three-story rowhome, look no further than the Jackson! This floorplan offers a three-car tandem garage, open-concept main level with a breakfast nook, three bedrooms, and two-and-a-half bathrooms. The lower level is home to your three-car tandem garage and a foyer. If you prefer storage over garage space, we have the option to change the tandem garage to a flex room, or even a flex room or study with a full bathroom. On the main level, you arrive in the hub of the home: the kitchen. To the rear of the home is the kitchen, island, and a powder room for guests. A breakfast area sits in the middle of the home, and the great room to the front. This takes "open-concept living" to an entirely new level! The options to customize this floor are plentiful: add a deck to the rear of the home, a pantry, a wet bar, a planning center, and even extend the kitchen and island if you want a larger kitchen! The top level of the home is where you'll find three bedrooms and two full bathrooms. The owner's suite sits in the rear of the home, and includes a private en-suite bathroom and large walk-in closet. The hallway bathroom separates the owner's suite from the other bedrooms, creating maximum privacy. Finishing the floor are two bedrooms and a linen closet.
This property is off market, which means it's not currently listed for sale or rent on Zillow. This may be different from what's available on other websites or public sources.