Welcome to 2709 Markay St SE, a beautifully refreshed Rochester home offering a long list of brand-new updates throughout. Recent improvements include a new roof, siding, interior doors, fresh interior paint, and new flooring throughout the home. Interior and exterior light fixtures have also been replaced, creating a fresh, cohesive look from the moment you arrive. The home is further enhanced by brand-new appliances, making it truly move-in ready.
Enjoy the convenience of a southeast Rochester location with easy access to shopping, dining, parks, schools, major roadways, and Rochester's extensive medical and employment centers. The home is also conveniently located for access to downtown Rochester and Mayo Clinic. With extensive updates already completed, this home offers the opportunity to move in and enjoy without the hassle of taking on a long list of projects.
Pending
$249,900
2709 Markay St SE, Rochester, MN 55904
3beds
944sqft
Single Family
Built in 1957
0.31 Acres Lot
$250,800 Zestimate®
$265/sqft
$-- HOA
What's special
Brand-new appliancesFresh interior paintNew roof
- 21 days
- 523
- 17
Zillow last checked:
Listing updated:
Listed by:
Jacob Brunnquell 262-689-2354,
Pemberton RE
Source: NorthstarMLS as distributed by MLS GRID,MLS#: 7133724
Facts & features
Interior
Bedrooms & bathrooms
- Bedrooms: 3
- Bathrooms: 1
- Full bathrooms: 1
Bedroom
- Level: Main
- Area: 108 Square Feet
- Dimensions: 9x12
Bedroom 2
- Level: Main
- Area: 99 Square Feet
- Dimensions: 9x11
Bedroom 3
- Level: Main
- Area: 99 Square Feet
- Dimensions: 9x11
Bathroom
- Level: Main
- Area: 37.5 Square Feet
- Dimensions: 7.5x5
Dining room
- Level: Main
- Area: 72 Square Feet
- Dimensions: 9x8
Kitchen
- Level: Main
- Area: 68 Square Feet
- Dimensions: 8x8.5
Living room
- Level: Main
- Area: 181.25 Square Feet
- Dimensions: 14.5x12.5
Utility room
- Level: Main
- Area: 56 Square Feet
- Dimensions: 7x8
Heating
- Forced Air
Cooling
- Central Air
Appliances
- Included: Dryer, Gas Water Heater, Range, Refrigerator, Washer
- Laundry: Main Level
Features
- Basement: None
- Has fireplace: No
Interior area
- Total structure area: 990
- Total interior livable area: 944 sqft
- Finished area above ground: 944
- Finished area below ground: 0
Property
Parking
- Total spaces: 2
- Parking features: Detached Garage
- Garage spaces: 2
- Details: Garage Dimensions (23x20)
Accessibility
- Accessibility features: No Stairs Internal
Features
- Levels: One
- Stories: 1
- Fencing: Chain Link,Full
Lot
- Size: 0.31 Acres
- Dimensions: 75 x 180
Details
- Foundation area: 990
- Parcel number: 630742037503
- Zoning description: Residential-Single Family
Construction
Type & style
- Home type: SingleFamily
- Property subtype: Single Family
Materials
- Roof: Age 8 Years or Less
Condition
- New construction: No
- Year built: 1957
Utilities & green energy
- Gas: Natural Gas
- Sewer: City Sewer/Connected
- Water: City Water/Connected
Community & HOA
Community
- Subdivision: Marvale 5
HOA
- Has HOA: No
Location
- Region: Rochester
Financial & listing details
- Price per square foot: $265/sqft
- Tax assessed value: $204,100
- Annual tax amount: $2,502
- Date on market: 9/4/2026
- Cumulative days on market: 21 days
Estimated market value
$250,800
$238,000 - $263,000
$1,629/mo
Price history
| Date | Event | Price |
|---|---|---|
| 9/11/2026 | Pending sale | $249,900$265/sqft |
Source:  NorthstarMLS as distributed by MLS GRID #7133724 Report a problem NorthstarMLS as distributed by MLS GRID #7133724 Report a problem | ||
| 9/4/2026 | Listed for sale | $249,900$265/sqft |
Source: NorthstarMLS as distributed by MLS GRID #7133724 Report a problem | ||
Public tax history
| Year | Property taxes | Tax assessment |
|---|---|---|
| 2025 | $2,161 +17.9% | $175,900 +18.1% |
| 2024 | $1,833 | $148,900 +4.6% |
| 2023 | -- | $142,300 +16.9% |
| 2022 | $1,470 +2.7% | $121,700 +17.8% |
| 2021 | $1,432 -1.4% | $103,300 +3.2% |
| 2020 | $1,452 +5.4% | $100,100 +8.5% |
| 2019 | $1,378 | $92,300 -17.1% |
| 2017 | $1,378 +11.9% | $111,400 +39.4% |
| 2016 | $1,232 | $79,900 +21.4% |
| 2015 | $1,232 +18% | $65,800 +3.9% |
| 2014 | $1,044 +12.3% | $63,300 -3.1% |
| 2012 | $930 | $65,300 -30.9% |
| 2011 | -- | $94,500 -0.7% |
| 2010 | $930 +41.3% | $95,200 +1.7% |
| 2008 | $658 | $93,600 |
Find assessor info on the county website
Monthly payment
Est. payment
Payment breakdown
Explore the cost of this home by adjusting the details. Changes won't be saved.Climate risks
Neighborhood: 55904
Nearby schools
Schools provided by the listing agent
- Elementary: Pinewood
- Middle: Willow Creek
- High: Mayo
Source: NorthstarMLS as distributed by MLS GRID. This data may not be complete. We recommend contacting the local school district to confirm school assignments for this home.
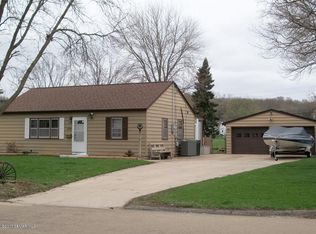
Similar homes
- $273,0003 bd2 ba1.3k sqft1720 24th Ave SE, Rochester, MN 55904For Sale

 MLS ID #7118436, Amber N Broadway, Opendoor Brokerage, LLC. NorthstarMLS as distributed by MLS GRID
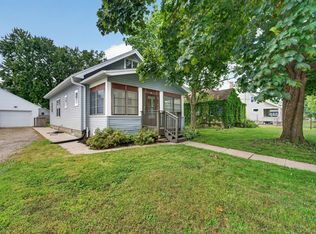
 - $249,9003 bd1 ba1.4k sqft934 7th Ave SE, Rochester, MN 55904For Sale
 MLS ID #7136923, David Edwards, Dwell Realty Group LLC. NorthstarMLS as distributed by MLS GRID
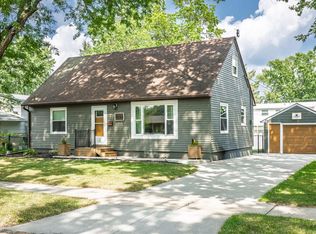
 - $239,0003 bd2 ba1.3k sqft811 8th Ave SE, Rochester, MN 55904For Sale
 MLS ID #7146769, Chris Drury, Edina Realty, Inc.. NorthstarMLS as distributed by MLS GRID
 - $269,9004 bd2 ba1.3k sqft1360 9th Ave SE, Rochester, MN 55904For Sale
 MLS ID #7119827, James Dammen, Re/Max Results. NorthstarMLS as distributed by MLS GRID
 - $280,0003 bd2 ba1.3k sqft1133 8th Ave SE, Rochester, MN 55904For SaleMLS ID #7140814, Daniel Kingsley, eXp Realty. NorthstarMLS as distributed by MLS GRID
- $244,9002 bd1 ba1.1k sqft1253 8th Ave SE, Rochester, MN 55904For SaleMLS ID #7114696, Brandon Kester, Loam Commercial Real Estate. NorthstarMLS as distributed by MLS GRID
- $210,0002 bd2 ba1.1k sqft1431 1st St SE, Rochester, MN 55904For SaleMLS ID #7147764, Jesse R. Varela, eXp Realty. NorthstarMLS as distributed by MLS GRID
- $254,9002 bd1 ba1.1k sqft2110 McQuillan Ct SE, Rochester, MN 55904For SaleMLS ID #7144213, Rick Witt, Homes Plus Realty. NorthstarMLS as distributed by MLS GRID
- $179,9003 bd1 ba1k sqft215 18th St SE, Rochester, MN 55904For SaleMLS ID #7139740, Michael Grob, Re/Max Results. NorthstarMLS as distributed by MLS GRID
- $299,9003 bd1 ba1k sqft1426 Graham Ct SE, Rochester, MN 55904For SaleMLS ID #7103881, Andrew T Atwood, Century 21 Atwood Rochester. NorthstarMLS as distributed by MLS GRID
- $290,0003 bd2 ba1k sqft312 21st St SW, Rochester, MN 55902For SaleMLS ID #7113529, Kelly Calvert, Edina Realty, Inc.. NorthstarMLS as distributed by MLS GRID
- $249,9002 bd2 ba1.3k sqft2505 E River Rd NE, Rochester, MN 55906For SaleMLS ID #7133718, Elizabeth Burch, Re/Max Results. NorthstarMLS as distributed by MLS GRID
- $229,9003 bd1 ba1.3k sqft206 11th Ave NE, Rochester, MN 55906For SaleMLS ID #7137221, Kati Dean, Pursuit Real Estate Group. NorthstarMLS as distributed by MLS GRID
- $224,0002 bd2 ba1.2k sqft1619 10th Ave SE APT B, Rochester, MN 55904For SaleMLS ID #7146643, Radwan Wazwaz, RE/MAX Advantage Plus. NorthstarMLS as distributed by MLS GRID
- $210,0002 bd2 ba966 sqft212-10 1/2 St SE, Rochester, MN 55904For SaleMLS ID #7081494, Tammy Schwert, Re/Max Results. NorthstarMLS as distributed by MLS GRID
- $270,0002 bd2 ba1k sqft4306 Ivy Ave SE, Rochester, MN 55904For SaleMLS ID #7112806, Kris Lindahl, Kris Lindahl Real Estate. NorthstarMLS as distributed by MLS GRID
- $215,0003 bd1 ba960 sqft2034 24th St NW, Rochester, MN 55901For SaleMLS ID #7145320, Afton Zelinski-Schmitz, Edina Realty, Inc.. NorthstarMLS as distributed by MLS GRID
- $184,9003 bd2 ba985 sqft1248 7th Ave SE, Rochester, MN 55904For SaleMLS ID #7047064, Jerald Hettenbach, Coldwell Banker River Valley, REALTORS. NorthstarMLS as distributed by MLS GRID
- $219,9002 bd1 ba705 sqft1520 5th St NE, Rochester, MN 55906For SaleMLS ID #7127174, Kati Dean, Pursuit Real Estate Group. NorthstarMLS as distributed by MLS GRID
- $140,0002 bd1 ba908 sqft1630 2nd St SE, Rochester, MN 55904For SaleMLS ID #7144369, Craig M Johnson, Dwell Realty Group LLC. NorthstarMLS as distributed by MLS GRID
