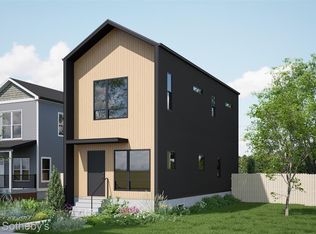
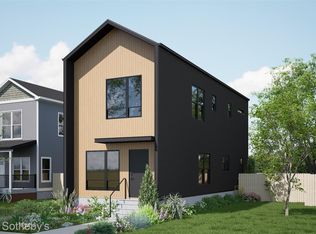
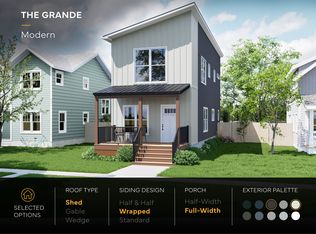
The Coupe is designed for city living, featuring an airy open-concept main floor with 9' ceilings and massive windows that flood the space with natural light. The designer kitchen serves as the home's centerpiece, boasting high-quality maple cabinetry, quartz countertops, a stainless appliance suite, and under-cabinet lighting. Modern finishes define the interior, from Luxury Vinyl Plank (LVP) flooring throughout to contemporary fixtures and recessed LED lighting throughout. Upstairs, the layout offers two spacious bedrooms, including a primary suite with a private ensuite bath. This plan is NEZ tax abatement eligible, offering significant savings for Detroit homeowners.
This property is not currently displayed as for sale or rent on Zillow. This may be different from what's on other websites or public sources.