Seller has found replacement property and is offering $5000 seller credit and premium home warranty at closing with acceptable offers. 2709 Midway Avenue is modern classic with timeless lines, elevated materials, and a sense of tranquility - a delightful fit for nature lovers and mcm enthusiasts. Built in 1974 and thoughtfully refined with high-end designer selections, this four-bedroom, two-bath residence offers next level architectural character and modern sophistication. A glass-lined atrium creates a moment of pure calm & a private sanctuary as you transition from outdoors into the home. The kitchen and bathrooms have been updated with quartz countertops, flat-panel cabinetry, premium Z-Line appliances, and top of the line hardware. This light filled home has an abundance of windows, cohesive flooring through out, and 2 cozy fireplaces not to mention an oversized pantry! Outside, the property continues to impress with mature landscaping and spaces creating destinations to enjoy both sun and shade. The property’s parking and exterior storage include an attached two-car garage next to a two-car carport and two attached outdoor closets plus a shed in the back yard. 2709 Midway Avenue is a rare opportunity to own a true mid-century modern. This is more than a home; it’s a lifestyle.
Pending
Price cut: $1.5K (10/2)
$832,000
2709 Midway Ave, Grand Junction, CO 81506
4beds
2baths
2,601sqft
Single Family Residence
Built in 1974
0.4 Acres Lot
$-- Zestimate®
$320/sqft
$-- HOA
What's special
Modern sophisticationOversized pantryTwo attached outdoor closetsNext level architectural characterMature landscapingTwo-car carportFour-bedroom two-bath residence
- 47 days
- 338
- 20
Zillow last checked:
Listing updated:
Listed by:
VANESSA CHRISTENSEN 970-433-0173,
RE/MAX 4000, INC
Source: GJARA,MLS#: 20264499
Facts & features
Interior
Bedrooms & bathrooms
- Bedrooms: 4
- Bathrooms: 2
Rooms
- Room types: None
Primary bedroom
- Level: Main
- Dimensions: 19x11
Bedroom 2
- Level: Main
- Dimensions: 13x10
Bedroom 3
- Level: Main
- Dimensions: 13x10
Bedroom 4
- Level: Main
- Dimensions: 11x11
Dining room
- Level: Main
- Dimensions: 12x10
Family room
- Level: Main
- Dimensions: 15x12
Kitchen
- Level: Main
- Dimensions: 30x15
Laundry
- Level: Main
- Dimensions: 12x6
Living room
- Level: Main
- Dimensions: 15x14
Other
- Level: Main
- Dimensions: 16x8
Heating
- Baseboard, Natural Gas
Cooling
- Evaporative Cooling
Appliances
- Included: Dishwasher, Disposal, Gas Oven, Gas Range, Microwave, Refrigerator, Range Hood
- Laundry: Washer Hookup, Dryer Hookup
Features
- Ceiling Fan(s), Kitchen/Dining Combo, Main Level Primary, Pantry, Quartz Counters, Walk-In Closet(s), Walk-In Shower
- Flooring: Luxury Vinyl, Luxury VinylPlank, Tile
- Has fireplace: Yes
- Fireplace features: Gas Log, Living Room, Primary Bedroom
Interior area
- Total structure area: 2,601
- Total interior livable area: 2,601 sqft
Property
Parking
- Total spaces: 4
- Parking features: Attached, Garage, Garage Door Opener
- Attached garage spaces: 4
Accessibility
- Accessibility features: Low Threshold Shower
Features
- Patio & porch: Open, Patio
- Exterior features: Shed, Irrigation Sprinklers
- Fencing: Privacy
Lot
- Size: 0.4 Acres
- Dimensions: 54 x 149 x 130 x 176 x 61
- Features: Landscaped, Mature Trees, Sprinkler System
Details
- Additional structures: Shed(s)
- Parcel number: 294501207006
- Zoning description: RL-4
Construction
Type & style
- Home type: SingleFamily
- Architectural style: Other,See Remarks
- Property subtype: Single Family Residence
Materials
- Brick, Wood Siding, Wood Frame
- Foundation: Slab
- Roof: Asphalt,Composition
Condition
- Year built: 1974
Utilities & green energy
- Sewer: Connected
- Water: Public
Community & HOA
Community
- Subdivision: ONan
HOA
- Has HOA: No
- Services included: None
Location
- Region: Grand Junction
- Elevation: 4660
Financial & listing details
- Price per square foot: $320/sqft
- Tax assessed value: $629,370
- Annual tax amount: $2,137
- Date on market: 9/7/2026
- Road surface type: Paved
Estimated market value
Not available
Estimated sales range
Not available
Not available
Price history
| Date | Event | Price |
|---|---|---|
| 10/20/2026 | Pending sale | $832,000$320/sqft |
Source: GJARA #20264499 Report a problem | ||
| 10/2/2026 | Price change | $832,000-0.2%$320/sqft |
Source: GJARA #20264499 Report a problem | ||
| 9/18/2026 | Price change | $833,500-0.1%$320/sqft |
Source: GJARA #20264499 Report a problem | ||
| 9/7/2026 | Listed for sale | $834,000+10.5%$321/sqft |
Source: GJARA #20264499 Report a problem | ||
| 3/19/2025 | Sold | $755,000-1.3%$290/sqft |
Source: GJARA #20250441 Report a problem | ||
| 2/12/2025 | Pending sale | $765,000$294/sqft |
Source: GJARA #20250441 Report a problem | ||
| 2/5/2025 | Listed for sale | $765,000-1.3%$294/sqft |
Source: GJARA #20250441 Report a problem | ||
| 11/15/2024 | Listing removed | $775,000$298/sqft |
Source:  NextHome #20243613 Report a problem NextHome #20243613 Report a problem | ||
| 10/2/2024 | Price change | $775,000-3.1%$298/sqft |
Source: NextHome #20243613 Report a problem | ||
| 8/9/2024 | Listed for sale | $800,000+154%$308/sqft |
Source: GJARA #20243613 Report a problem | ||
| 9/25/2020 | Sold | $315,000$121/sqft |
Source: GJARA #20204047 Report a problem | ||
| 8/15/2020 | Listed for sale | $315,000+34%$121/sqft |
Source: GREYHOUND REAL ESTATE #20204047 Report a problem | ||
| 8/12/2011 | Sold | $235,000-5.6%$90/sqft |
Source: Public Record Report a problem | ||
| 1/22/2011 | Listing removed | $249,000$96/sqft |
Source: Systems Engineering, Inc. #648746 Report a problem | ||
| 12/10/2010 | Price change | $249,000-4%$96/sqft |
Source: Systems Engineering, Inc. #648746 Report a problem | ||
| 10/23/2010 | Price change | $259,500-3.7%$100/sqft |
Source: Systems Engineering, Inc. #648746 Report a problem | ||
| 10/8/2010 | Listed for sale | $269,500$104/sqft |
Source: Systems Engineering, Inc. #648746 Report a problem | ||
Public tax history
| Year | Property taxes | Tax assessment |
|---|---|---|
| 2026 | $2,137 +10.9% | $42,800 +25.7% |
| 2025 | $1,927 +0.5% | $34,060 +8.2% |
| 2024 | $1,917 +12.2% | $31,480 -3.6% |
| 2023 | $1,709 -0.5% | $32,650 +34% |
| 2022 | $1,718 +14.5% | $24,370 -2.8% |
| 2021 | $1,500 | $25,080 +11.8% |
| 2020 | $1,500 +9.4% | $22,440 -0.7% |
| 2019 | $1,371 | $22,590 +14.3% |
| 2018 | $1,371 +8.7% | $19,760 |
| 2017 | $1,262 | $19,760 -3.6% |
| 2016 | $1,262 -1.5% | $20,490 |
| 2015 | $1,280 +8.7% | $20,490 +8% |
| 2014 | $1,178 | $18,980 |
| 2013 | -- | $18,980 -15.5% |
| 2012 | $1,322 | $22,470 |
| 2011 | -- | $22,470 -16% |
| 2010 | -- | $26,760 |
| 2009 | -- | $26,760 +15.4% |
| 2008 | $1,467 -7.7% | $23,180 |
| 2007 | $1,589 +20.7% | $23,180 +21.6% |
| 2006 | $1,316 -8.4% | $19,070 |
| 2005 | $1,437 +18.3% | $19,070 +11.4% |
| 2004 | $1,215 -15.4% | $17,120 -13% |
| 2003 | $1,436 +11.5% | $19,680 +5.3% |
| 2002 | $1,288 -15% | $18,690 -6.1% |
| 2001 | $1,516 | $19,900 |
Find assessor info on the county website
Monthly payment
Est. payment
Payment breakdown
Explore the cost of this home by adjusting the details. Changes won't be saved.Climate risks
Neighborhood: 81506
Nearby schools
Schools provided by the listing agent
- Elementary: Tope
- Middle: West
- High: Grand Junction
Source: GJARA. This data may not be complete. We recommend contacting the local school district to confirm school assignments for this home.
- $609,4993 bd3 ba2.1k sqft2707 Midway Ave, Grand Junction, CO 81506For Sale By Owner
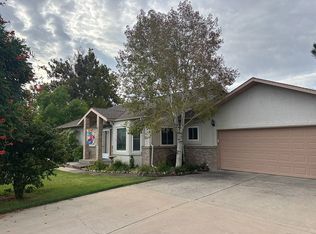
- $512,9003 bd2 ba1.8k sqft2705 Midway Ave, Grand Junction, CO 81506Off Market
- $700,3004 bd2 ba2.2k sqft657 Deer View Ln, Grand Junction, CO 81506Off Market
- $490,0003 bd2 ba1.9k sqft2703 Midway Ave, Grand Junction, CO 81506Sold
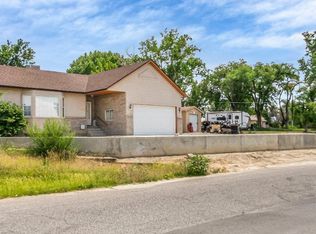
Similar homes
- $810,0004 bd3 ba2k sqft771-26 1/2 Rd, Grand Junction, CO 81506For Sale
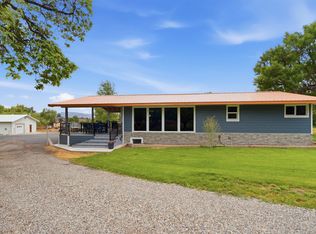 MLS ID #20264428, THE SHAFER TEAM - RHONDA BEVER, COLDWELL BANKER DISTINCTIVE PROPERTIES. GJARA
 - $749,9003 bd3 ba2.8k sqft3620 Elderberry Cir, Grand Junction, CO 81506For Sale
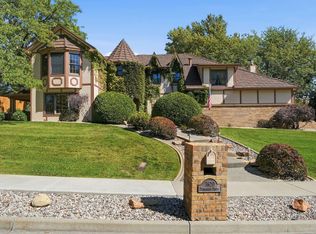 MLS ID #20265105, KATIE COLEMAN, RE/MAX 4000, INC. GJARA
 - $929,0004 bd3 ba3.2k sqft2666 Dahlia Ct, Grand Junction, CO 81506For Sale
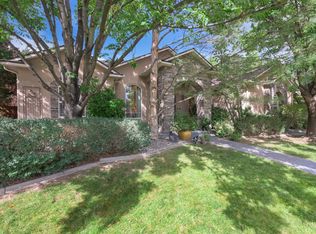 MLS ID #20264870, REECE STANLEY, THE CHRISTI REECE GROUP. GJARA
 - $679,0004 bd3 ba3k sqft653-26 1/2 Rd, Grand Junction, CO 81506For Sale
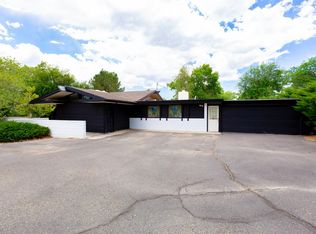 MLS ID #20263668, SHANNON ROEHM, RE/MAX 4000, INC. GJARA
