Skip main navigation
Off market
  • $1,358,200

    2709 Muirfield Dr, Navarre, FL 32566

    4beds
    5,022sqft
    Single Family Residence
    Built in 2007
    0.46 Acres Lot
    $1,358,200 Zestimate®
    $270/sqft
    $5,153 Estimated rent

    Home value

    $1,358,200

    $1.28M - $1.45M

    $5,153/mo

    Zestimate® history
    Loading
    Loading...

    Owner options

    List your home for rent

    $5,153/mo

    Rent Zestimate®

    Find your next renter with Zillow Rental Manager. Plus, with online applications, you can quickly screen prospective tenants – for free.

    Learn more

    $5,153/mo

    Rent Zestimate®

    Refinance and save

    $9,168/mo

    Est. payment

    Refinancing to a lower rate could help reduce your monthly payments and save thousands over the life of the loan.

    See today's rates

    $9,168/mo

    Est. payment

    Explore your selling options

    Work with a Zillow partner agent

    Leverage their expertise and Zillow's premium Showcase listings to get your home seen by more buyers.

    Get started

    List with your own agent

    Get your home in front of millions of buyers by listing it on Zillow.

    Learn how to do it

    Sell it yourself

    Take full control of how buyers see your home on Zillow by listing For Sale by Owner (FSBO).

    List your home

    What's special

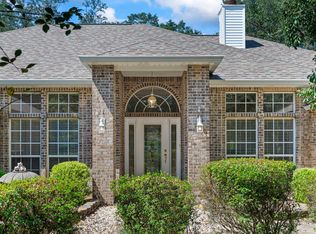
    Stunning and spectacular are frequently used when describing this fully landscaped executive home on the 15th Green of Hidden Creek Estates Championship Golf Course. Enter through the home through custom designed 8' tall solid mahogany doors with beveled cut lead glass inserts. The Outdoor Oasis is visible as you peer over the large great room which features accent-lighted Triple-Tray Ceilings. The room is complemented by a dual ceiling fan, ventless gas fireplace and a 75' Smart TV, Custom, Professionally Designed Window Treatments. The expansive kitchen features a wet island, as a spacious step-up counter, built-in fridge/freezer, induction cooktop as well as over & under cabinet lighting and a walk-in pantry. The adjoining butler's area features a wet-bar, built-in ice machine as well as a beverage chiller. The formal dining room is warm and inviting with seating for six at the custom designed dining table & chairs with matching serving table. The split floorplan features a Master Suite with its own entry. Electronic shades. Separate walk-in closets. The luxurious bathroom has a jetted corner tub, large walk-in shower, separate vanities, a toilet closet & linen closet. French doors lead to the Lanai. There are two more bedrooms downstairs, each with private baths. The upstairs features a bedroom with bathroom and separate area equipped with its own A/C unit. The executive office features built-in cabinetry & shelving as well as its own A/C. The outdoor kitchen features a built-in triple burner rotisserie gas grill, granite counter tops, dual ceiling fans and an outdoor gas fireplace. The saltwater gunite pool features a babbling water fall and dual shade changing LED lights. This custom-built home is in the highly desirable community of Holley by the Sea. The community offers residents private facilities that include 8 clay tennis courts, a lap pool, family pool and baby pool, full weight room, basketball court, a beach house for hosting events and more.

    This property is off market, which means it's not currently listed for sale or rent on Zillow. This may be different from what's available on other websites or public sources.

    Zillow last checked:

    Listing updated:

    Listed by:

    Michele Tucker 850-582-1707,

    Levin Rinke Realty

    Bought with:

    Denise Mitchell

    KELLER WILLIAMS REALTY EMERALD COAST WEST BRANCH

    Source: PAR,MLS#: 623552MLS Logo

    Facts & features

    Interior

    Bedrooms & bathrooms
    • Bedrooms: 4
    • Bathrooms: 5
    • Full bathrooms: 5
    Primary bedroom
    • Level: First
    • Area: 418.29
    • Dimensions: 19.1 x 21.9
    Bedroom
    • Level: First
    • Area: 177
    • Dimensions: 11.8 x 15
    Bedroom 1
    • Level: First
    • Area: 177
    • Dimensions: 15 x 11.8
    Bedroom 2
    • Level: Second
    • Area: 204.45
    • Dimensions: 14.5 x 14.1
    Bathroom
    • Level: First
    • Area: 125.46
    • Dimensions: 10.2 x 12.3
    Dining room
    • Level: First
    • Area: 172.28
    • Dimensions: 11.8 x 14.6
    Kitchen
    • Level: First
    • Area: 268.03
    • Dimensions: 18.11 x 14.8
    Living room
    • Level: First
    • Area: 342.17
    • Dimensions: 26.1 x 13.11
    Heating
    • Multi Units, Heat Pump, Central, Wall/Window Unit(s), Fireplace(s)
    Cooling
    • Multi Units, Heat Pump, Wall/Window Unit(s), Ceiling Fan(s)
    Appliances
    • Included: Water Heater, Electric Water Heater, Gas Water Heater, Wine Cooler, Dishwasher, Double Oven, Freezer, Oven
    • Laundry: Inside, W/D Hookups
    Features
    • Bookcases, Ceiling Fan(s), Crown Molding, Wet Bar
    • Flooring: Tile, Travertine
    • Windows: Some Drapes
    • Has basement: No
    • Has fireplace: Yes
    Interior area
    • Total structure area: 5,022
    • Total interior livable area: 5,022 sqft

    Property

    Parking
    • Total spaces: 3
    • Parking features: 3 Car Garage, RV/Boat Parking, Garage Door Opener
    • Garage spaces: 3
    Features
    • Levels: Two
    • Stories: 2
    • Patio & porch: Covered
    • Exterior features: Irrigation Well, Lawn Pump, Outdoor Kitchen
    • Has private pool: Yes
    • Pool features: In Ground, Screen Enclosure, Salt Water, Community
    • Fencing: Back Yard
    • Waterfront features: Beach, Waterfront Deed Access
    Lot
    • Size: 0.46 Acres
    • Dimensions: 128 x 157
    • Features: On Golf Course, Interior Lot, Sprinkler
    Details
    • Parcel number: 022s271922317000140
    • Zoning description: Res Single

    Construction

    Type & style
    • Home type: SingleFamily
    • Architectural style: Mediterranean
    • Property subtype: Single Family Residence
    Materials
    • Frame
    • Foundation: Slab
    • Roof: Shingle
    Condition
    • Resale
    • New construction: No
    • Year built: 2007

    Utilities & green energy

    • Electric: Circuit Breakers
    • Sewer: Septic Tank
    • Water: Public
    Green energy
    • Energy efficient items: Heat Pump

    Community & neighborhood

    Community
    • Community features: Community Room, Dock, Fitness Center, Fishing, Game Room, Golf, Pavilion/Gazebo, Picnic Area, Sauna, Tennis Court(s)
    Location
    • Region: Navarre
    • Subdivision: Hidden Creek Estates At Holley B

    HOA & financial

    HOA
    • Has HOA: Yes
    • HOA fee: $515 annually
    • Services included: Association, Deed Restrictions, Electricity, Maintenance Grounds, Maintenance, Recreation Facility

    Other

    Other facts
    • Price range: $1.2M - $1.4M
    • Road surface type: Paved

    Price history

    DateEventPrice
    7/14/2023Sold$1,234,567-5%$246/sqft
    Source: PAR #623552 Report a problem
    6/21/2023Pending sale$1,299,000$259/sqft
    Source: Navarre Area BOR #918521 Report a problem
    3/9/2023Contingent$1,299,000$259/sqft
    Source: PAR #623552 Report a problem
    3/8/2023Listed for sale$1,299,000-7.1%$259/sqft
    Source: Navarre Area BOR #918521 Report a problem
    8/20/2022Listing removed--
    Source: Navarre Area BOR #899048 Report a problem
    8/11/2022Price change$1,399,000+1.3%$279/sqft
    Source: Navarre Area BOR #899048 Report a problem
    6/2/2022Price change$1,381,000-7.4%$275/sqft
    Source: Navarre Area BOR #899048 Report a problem
    5/20/2022Listed for sale$1,492,000+198.4%$297/sqft
    Source: Navarre Area BOR #899048 Report a problem
    6/28/2012Sold$500,000+156.4%$100/sqft
    Source: Public Record Report a problem
    2/21/2006Sold$195,000$39/sqft
    Source: Public Record Report a problem

    Public tax history

    YearProperty taxesTax assessment
    2024$11,368 +70.1%$1,000,036 +71.9%
    2023$6,682 +2.4%$581,712 +3%
    2022$6,525 +0.4%$564,769 +3%
    2021$6,498 +0.2%$548,319 +1.4%
    2020$6,483 +2%$540,749 +2.3%
    2019$6,356 $528,591 +1.9%
    2018$6,356 +0.2%$518,735 +2.1%
    2017$6,344 $508,066 +2.1%
    2016$6,344 +2.6%$497,616 +0.7%
    2015$6,182 -2%$494,157 +0.8%
    2014$6,308 $490,235 +1.5%
    2013-- $482,990 +2.1%
    2012-- $472,882 -10.2%
    2011-- $526,545 -2.2%
    2010-- $538,168 +2.7%
    2009-- $524,019 -9.7%
    2008-- $580,262
    2007-- --
    2006-- --
    2005-- --
    2004-- --
    2003-- --
    2002-- --
    2001-- --
    2000-- --

    Find assessor info on the county website

    Neighborhood: 32566

    Nearby schools

    GreatSchools rating
    Schools provided by the listing agent
    • Elementary: Eastbay K-8
    • Middle: EASTBAY K-8
    • High: Navarre

    Source: PAR. This data may not be complete. We recommend contacting the local school district to confirm school assignments for this home.

    Get pre-qualified for a loan
    At Zillow Home Loans, we can pre-qualify you in as little as 5 minutes with no impact to your credit score.

    An equal housing lender. NMLS #10287.

    Sell for more on Zillow
    Get a Zillow Showcase℠ listing at no additional cost and you could sell for .
    $1,358,200
    2% more
    +$27,164
    With Zillow Showcase(estimated)
    $1,385,364