Skip main navigation
Closed
  • $1,370,554

    2709 N Richmond St, Chicago, IL 60647

    5beds
    --sqft
    Single Family Residence
    Built in 2017
    3,149 Square Feet Lot
    $1,604,800 Zestimate®
    $--/sqft
    $6,309 Estimated rent

    Home value

    $1,604,800

    $1.52M - $1.70M

    $6,309/mo

    Zestimate® history
    Loading
    Loading...

    Owner options

    List your home for rent

    $6,309/mo

    Rent Zestimate®

    Find your next renter with Zillow Rental Manager. Plus, with online applications, you can quickly screen prospective tenants – for free.

    Learn more

    $6,309/mo

    Rent Zestimate®

    Refinance and save

    $8,067/mo

    Est. payment

    Refinancing to a lower rate could help reduce your monthly payments and save thousands over the life of the loan.

    See today's rates

    $8,067/mo

    Est. payment

    Explore your selling options

    Work with a Zillow partner agent

    Leverage their expertise and Zillow's premium Showcase listings to get your home seen by more buyers.

    Get started

    List with your own agent

    Get your home in front of millions of buyers by listing it on Zillow.

    Learn how to do it

    Sell it yourself

    Take full control of how buyers see your home on Zillow by listing For Sale by Owner (FSBO).

    List your home

    What's special

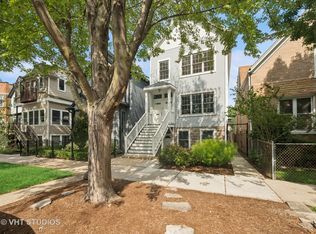
    Built in 2017, this Logan Square SFH charmer boasts 5 bedrooms, 3.5 baths and seller updates galore. This beauty has stunning curb appeal with contemporary dual toned charcoal/black Hardie siding, with a welcoming front porch constructed of composite decking. Main level is spacious with hardwood floors, custom millwork including wainscoting and crown molding, and designer lights throughout. The showstopper kitchen includes massive island, timeless and warm quartz countertops, brushed brass fixtures, and upgraded cabinetry storage and hardware. The appliance package is an entertainer's dream, with integrated JennAir appliances, built-in fridge with sleek matte black interior, and dual oven + convection microwave. Butler pantry affords additional closet storage, wet bar, beverage center, upper cabinetry backsplash and under cabinet lighting. The heart of the home is a bright and sunny family room off the kitchen that opens up to a mudroom with views of the lovely backyard. Stained glass picture windows compliment the space along with a gas fireplace w/ marble surround, floating shelves, and a coffee station with built-ins that even include a hidden charging station for your day-to-day electronics. Three bedrooms up top, with an ensuite bedroom that comes equipped with 3 generous closets, skylights, sconce lighting. Ensuite bathroom has heated floors, air jet soaker tub, steam shower and white shaker cabinetry. Lower level includes radiant heat throughout with tankless water heater, projector + projector screen, and wet bar with additional beverage center perfect for board games and movie night. Additional laundry hookups, 2 bedrooms, 1 full bath + large storage closet complete the lower level and formerly used as a deluxe gym and office/library. Current owners added numerous customizations throughout the home including built out closets, board and batten accent wall, stair runner, dual toned privacy window treatments, reclaimed wood shelving, window bench and pet activity center in the lower level. Outdoor space includes a garage party door, landscaping w/pavers, pergolas, a dog run, treehouse for kids, outdoor ceiling fan, lighting and electrical perfect for entertaining. There's so much more that you need to schedule a tour to see for yourself. A+ Logan Square location.

    Zillow last checked:

    Listing updated:

    Listed by:

    Camille Canales 773-466-7150,

    Compass,

    Laura Lunsford,

    Compass

    Bought with:

    Elizabeth Licata

    Compass

    Source: MRED as distributed by MLS GRID,MLS#: 11844027MLS Logo

    Facts & features

    Interior

    Bedrooms & bathrooms
    • Bedrooms: 5
    • Bathrooms: 4
    • Full bathrooms: 3
    • 1/2 bathrooms: 1
    Rooms
    • Room types: Bedroom 5, Breakfast Room, Mud Room, Recreation Room, Storage
    Primary bedroom
    • Features: Flooring (Hardwood), Bathroom (Full, Double Sink, Tub & Separate Shwr)
    • Level: Second
    • Area: 208 Square Feet
    • Dimensions: 16X13
    Bedroom 2
    • Features: Flooring (Hardwood)
    • Level: Second
    • Area: 165 Square Feet
    • Dimensions: 15X11
    Bedroom 3
    • Features: Flooring (Hardwood)
    • Level: Second
    • Area: 120 Square Feet
    • Dimensions: 12X10
    Bedroom 4
    • Features: Flooring (Carpet)
    • Level: Lower
    • Area: 117 Square Feet
    • Dimensions: 13X9
    Bedroom 5
    • Level: Lower
    • Area: 208 Square Feet
    • Dimensions: 16X13
    Breakfast room
    • Features: Flooring (Hardwood)
    • Level: Main
    • Area: 88 Square Feet
    • Dimensions: 11X8
    Dining room
    • Features: Flooring (Hardwood)
    • Level: Main
    • Dimensions: COMBO
    Family room
    • Features: Flooring (Hardwood)
    • Level: Main
    • Area: 340 Square Feet
    • Dimensions: 20X17
    Kitchen
    • Features: Kitchen (Eating Area-Table Space), Flooring (Hardwood)
    • Level: Main
    • Area: 150 Square Feet
    • Dimensions: 15X10
    Living room
    • Features: Flooring (Hardwood)
    • Level: Main
    • Area: 300 Square Feet
    • Dimensions: 20X15
    Mud room
    • Level: Main
    • Area: 32 Square Feet
    • Dimensions: 8X4
    Recreation room
    • Level: Lower
    • Area: 357 Square Feet
    • Dimensions: 21X17
    Storage
    • Level: Lower
    • Area: 45 Square Feet
    • Dimensions: 15X3
    Heating
    • Natural Gas, Forced Air, Radiant Floor
    Cooling
    • Central Air
    Appliances
    • Included: Range, Microwave, Dishwasher, Refrigerator, Washer, Dryer
    • Laundry: Upper Level, Laundry Closet
    Features
    • Wet Bar
    • Flooring: Hardwood
    • Windows: Skylight(s)
    • Basement: Finished,Full,Daylight
    • Attic: Full
    • Number of fireplaces: 1
    • Fireplace features: Family Room
    Interior area
    • Total structure area: 0

    Property

    Parking
    • Total spaces: 2
    • Parking features: Garage Door Opener, On Site, Garage Owned, Detached, Garage
    • Garage spaces: 2
    • Has uncovered spaces: Yes
    Accessibility
    • Accessibility features: No Disability Access
    Features
    • Stories: 3
    • Patio & porch: Deck, Patio, Porch
    • Exterior features: Balcony, Dog Run
    Lot
    • Size: 3,149 Square Feet
    • Dimensions: 25X125
    Details
    • Parcel number: 13253050260000
    • Special conditions: None

    Construction

    Type & style
    • Home type: SingleFamily
    • Property subtype: Single Family Residence
    Condition
    • New construction: No
    • Year built: 2017

    Utilities & green energy

    • Electric: Circuit Breakers
    • Sewer: Public Sewer
    • Water: Public

    Community & HOA

    Community
    • Features: Curbs
    HOA
    • Services included: None
    Location
    • Region: Chicago

    Financial & listing details

    • Tax assessed value: $1,320,000
    • Annual tax amount: $16,477
    • Date on market: 7/27/2023
    • Listing terms: Conventional
    • Ownership: Fee Simple

    Price history

    DateEventPrice
    10/23/2023Sold$1,370,554-2%
    Source: MRED as distributed by MLS GRID #11844027 Report a problem
    10/4/2023Pending sale$1,399,000
    Source: MRED as distributed by MLS GRID #11844027 Report a problem
    9/11/2023Contingent$1,399,000
    Source: MRED as distributed by MLS GRID #11844027 Report a problem
    7/27/2023Listed for sale$1,399,000-6%
    Source: MRED as distributed by MLS GRID #11844027 Report a problem
    7/27/2023Listing removed--
    Source: MRED as distributed by MLS GRID #11803066 Report a problem
    6/8/2023Listed for sale$1,489,000-0.7%
    Source: MRED as distributed by MLS GRID #11803066 Report a problem
    6/8/2023Listing removed--
    Source: MRED as distributed by MLS GRID #11787959 Report a problem
    5/19/2023Listed for sale$1,499,000
    Source: MRED as distributed by MLS GRID #11787959 Report a problem
    5/19/2023Listing removed--
    Source: MRED as distributed by MLS GRID #11758485 Report a problem
    4/18/2023Listed for sale$1,499,000+41.4%
    Source: MRED as distributed by MLS GRID #11758485 Report a problem
    12/15/2017Sold$1,060,000+165%
    Source: MRED as distributed by MLS GRID #09776034 Report a problem
    5/6/2016Sold$400,000-1.2%
    Source: Public Record Report a problem
    8/21/2007Sold$405,000+44.6%
    Source: Public Record Report a problem
    10/23/2003Sold$280,000
    Source: Public Record Report a problem

    Public tax history

    YearProperty taxesTax assessment
    2024-- $132,000 +55.3%
    2023$17,296 +2.7%$85,000
    2022$16,837 +2.2%$85,000
    2021$16,477 +42.7%$85,000 +55.2%
    2020$11,549 +0.9%$54,758 -9%
    2019$11,442 +2.1%$60,174
    2018$11,208 +42.8%$60,174 +65%
    2017$7,849 +15.4%$36,463
    2016$6,803 +9.7%$36,463
    2015$6,201 +4.2%$36,463 +5.2%
    2014$5,954 +2.2%$34,657
    2013$5,825 +0.9%$34,657
    2012$5,771 -10%$34,657 -16.7%
    2011$6,414 -0.9%$41,603
    2010$6,474 +4.3%$41,603
    2009$6,210 +2.1%$41,603 -6%
    2008$6,082 -3.2%$44,245
    2007$6,284 +48.5%$44,245
    2006$4,231 +4.9%$44,245 +41.5%
    2005$4,035 -25.9%$31,264 -7.1%
    2004$5,445 +2.2%$33,661
    2003$5,326 +32.9%$33,661 +39.5%
    2002$4,007 +55.7%$24,128
    2001$2,574 +26.1%$24,128
    2000$2,042 -0.1%$24,128 +91.1%
    1999$2,043 $12,629
    Find assessor info on the county website

    Neighborhood: Logan Square

    Nearby schools

    GreatSchools rating
    Schools provided by the listing agent
    • District: 299

    Source: MRED as distributed by MLS GRID. This data may not be complete. We recommend contacting the local school district to confirm school assignments for this home.

    Get a cash offer in 3 minutes
    Find out how much your home could sell for in as little as 3 minutes with a no-obligation cash offer.
    Estimated market value
    $1,604,800
    Get a cash offer in 3 minutes
    Find out how much your home could sell for in as little as 3 minutes with a no-obligation cash offer.
    Estimated market value
    $1,604,800