Skip main navigation
Off market
  • $416,900

    2709 N Rushwood Ct, Wichita, KS 67226

    4beds
    3,336sqft
    SingleFamily
    Built in 1988
    0.48 Acres Lot
    $416,900 Zestimate®
    $125/sqft
    $2,669 Estimated rent

    Home value

    $416,900

    $388,000 - $446,000

    $2,669/mo

    Zestimate® history
    Loading
    Loading...

    Owner options

    List your home for rent

    $2,669/mo

    Rent Zestimate®

    Find your next renter with Zillow Rental Manager. Plus, with online applications, you can quickly screen prospective tenants – for free.

    Learn more

    $2,669/mo

    Rent Zestimate®

    Refinance and save

    $2,249/mo

    Est. payment

    Refinancing to a lower rate could help reduce your monthly payments and save thousands over the life of the loan.

    See today's rates

    $2,249/mo

    Est. payment

    Explore your selling options

    Work with a Zillow partner agent

    Leverage their expertise and Zillow's premium Showcase listings to get your home seen by more buyers.

    Get started

    List with your own agent

    Get your home in front of millions of buyers by listing it on Zillow.

    Learn how to do it

    Sell it yourself

    Take full control of how buyers see your home on Zillow by listing For Sale by Owner (FSBO).

    List your home

    What's special

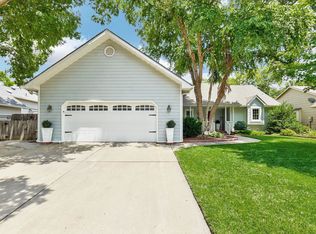
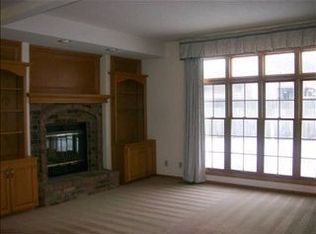
    Wonderful home that has only had 2 owners and has been incredibly well maintained. Talk about Pride of Ownership, you have found it. ALL BRICK home with an over-sized, 3 car garage on a beautiful lot that is fenced and has trees and on a cul-de-sac. This home was built by Jeff Kutilek, who was very detailed oriented and took was known for his superior workmanship! The home has been updated with granite, heated floors in the master bathroom, hickory wood floors. This homes has SO many great features--2.5 bathrooms on the main floor, large laundry room on the main floor, pella thermo wood casement windows and doors, master bath has been remodeled complete with heated tile floor, Hunter Douglas pull shades, new carpet. Exterior has a new driveway and sidewalks and a wood privacy fence with steel posts and 2 gates. There is also a storage shed in the backyard for lawn mower, etc so the garage can be for toys and a workshop. Updated kitchen , center island boasting a gas, Jenn Aire cooktop with downdraft, pantry, built-in planning desk, pella patio doors, pella windows with the blinds in them, new sink and faucet, garbage disposal, dishwasher, new microwave, and oven. Oversized patio is partially covered with 3 levels. Great backyard will provide hours of enjoyable outdoor living. New roof in 2013 and gutter covers on the gutters! Everything has been done to keep maintenance at a minimum! The main floor has a double-sided fireplace and the basement has a fireplace with a blower. The master suite has large walk-in closet, ceiling fan, double bowl vanity, separate whirlpool tub from shower, HEATED floor and a Skylight. Lots of storage in the basement. Basement Bedroom has very large, walk-in closet. Owners have original blueprints of home Great location, close to Rock Road and yet secluded and private.

    This property is off market, which means it's not currently listed for sale or rent on Zillow. This may be different from what's available on other websites or public sources.
    Facts & features

    Interior

    Bedrooms & bathrooms
    • Bedrooms: 4
    • Bathrooms: 3
    • Full bathrooms: 2
    • 1/2 bathrooms: 1
    Heating
    • Forced air, Electric
    Cooling
    • Refrigerator
    Features
    • Basement: Partially finished
    • Has fireplace: Yes
    Interior area
    • Total interior livable area: 3,336 sqft

    Property

    Parking
    • Parking features: Garage - Attached
    Features
    • Exterior features: Stucco, Wood, Cement / Concrete
    Lot
    • Size: 0.48 Acres
    Details
    • Parcel number: 087113060240402400

    Construction

    Type & style
    • Home type: SingleFamily
    • Architectural style: Conventional
    Materials
    • Frame
    • Foundation: Other
    • Roof: Composition
    Condition
    • Year built: 1988

    Community & HOA

    HOA
    • Has HOA: Yes
    • HOA fee: $66 monthly
    Location
    • Region: Wichita

    Financial & listing details

    • Price per square foot: $125/sqft
    • Tax assessed value: $355,900
    • Annual tax amount: $4,449

    Price history

    DateEventPrice
    10/20/2015Listing removed$284,900$85/sqft
    Source: J.P. WEIGAND & SONS E 13TH #511596 Report a problem
    10/16/2015Listed for sale$284,900$85/sqft
    Source: J.P. WEIGAND & SONS E 13TH #511596 Report a problem
    10/14/2015Sold--
    Source: SCKMLS as distributed by MLS GRID #508056 Report a problem

    Public tax history

    YearProperty taxesTax assessment
    2025$4,449 +0.3%$40,929 +1.7%
    2024$4,437 -8.1%$40,251 -5.7%
    2023$4,827 +13.7%$42,677
    2022$4,247 +7.9%--
    2021$3,934 +4.7%--
    2020$3,759 +4.9%$32,568 +5%
    2019$3,584 -20.8%$31,016 +4.5%
    2018$4,527 +31.6%$29,670
    2017$3,440 +0.1%--
    2016$3,436 +17.9%--
    2015$2,914 +2.1%--
    2014$2,854 --
    2013-- --
    2012-- --
    2011-- $25,416 -9.9%
    2008-- $28,199 +3%
    2007-- $27,382 +6.6%
    2006-- $25,692 +6%
    2005-- $24,243 +3%
    2004-- $23,541 +3%
    2003-- $22,851
    2002-- $22,851 +3%
    2000-- $22,184
    Find assessor info on the county website

    Neighborhood: 67226

    Nearby schools

    GreatSchools rating
    Get pre-qualified for a loan
    At Zillow Home Loans, we can pre-qualify you in as little as 5 minutes with no impact to your credit score.

    An equal housing lender. NMLS #10287.

    Sell for more on Zillow
    Get a Zillow Showcase℠ listing at no additional cost and you could sell for .
    $416,900
    2% more
    +$8,338
    With Zillow Showcase(estimated)
    $425,238