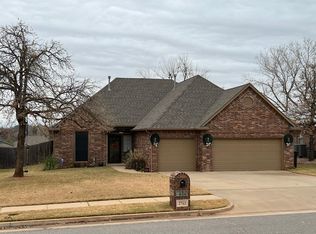
Beautiful curb appeal in a great location. This THREE bedroom home with an OFFICE and a THREE car garage is conveniently located close toschools and shopping in the FALCON RIDGE ESTATES subdivision. Enjoy the covered front entry with the stylish curved brick archway.Open your front door to a spacious foyer that leads to the living room with full view windows to enjoy the outdoors. The living room is open tothe dining and kitchen. It features a fireplace with gas logs and newer flooring that was replaced last year. The bedrooms have a split floor planwith the office off of the living area. This room could be used as an office, playroom, exercise room, nursery, hobby room or 2nd living. Thekitchen has granite counters, stainless appliances, an eat at bar and a pantry. The back yard has a large covered back patio, storage building,wood fence with an extra wide gate. The home has a newer roof (5 years) some newer fencing (1 year). This property is in the EdmondMemorial school system. Lots of storage and did I mention a THREE car garage! Come see this well maintained home and make it yours!
For sale
Price cut: $5K (7/6)
$320,000
2709 NE 129th St, Edmond, OK 73013
3beds
1,842sqft
Single Family Residence
Built in 2008
7,927 Square Feet Lot
$315,400 Zestimate®
$174/sqft
$13/mo HOA
What's special
Eat at barStorage buildingThree bedroom homeNewer fencingSplit floor planBeautiful curb appealThree car garage
- 24 days |
- 1,093 |
- 51 |
Zillow last checked:
Listing updated:
Listed by:
Sharyl Pickens 405-314-5437,
Realty ONE Group Champion
Source: MLS Technology, Inc.,MLS#: 2621797
Originating MLS: MLS Technology
Loading...
Facts & features
Interior
Bedrooms & bathrooms
- Bedrooms: 3
- Bathrooms: 2
- Full bathrooms: 2
Heating
- Central, Electric
Cooling
- Central Air
Appliances
- Included: Dishwasher, Disposal, Gas Water Heater, Microwave, Oven, Range, Stove
- Laundry: Washer Hookup
Features
- Granite Counters, Ceiling Fan(s), Electric Oven Connection, Electric Range Connection
- Flooring: Carpet, Laminate, Tile
- Windows: Vinyl
- Number of fireplaces: 1
- Fireplace features: Gas Log
Interior area
- Total structure area: 1,842
- Total interior livable area: 1,842 sqft
Property
Parking
- Total spaces: 3
- Parking features: Attached, Garage
- Attached garage spaces: 3
Features
- Levels: One
- Stories: 1
- Patio & porch: Covered, Patio
- Exterior features: Concrete Driveway, Rain Gutters
- Pool features: None
- Fencing: Privacy
Lot
- Size: 7,927 Square Feet
- Features: Other
Details
- Additional structures: Shed(s)
- Parcel number: 207931180
Construction
Type & style
- Home type: SingleFamily
- Property subtype: Single Family Residence
Materials
- Brick Veneer, Wood Frame
- Foundation: Slab
- Roof: Asphalt,Fiberglass
Condition
- Year built: 2008
Utilities & green energy
- Sewer: Public Sewer
- Water: Public
- Utilities for property: Electricity Available, Natural Gas Available, Water Available
Community & HOA
Community
- Features: Gutter(s)
- Security: No Safety Shelter, Security System Owned, Smoke Detector(s)
- Subdivision: Falcon Ridge Estates
HOA
- Has HOA: Yes
- Amenities included: Other
- HOA fee: $150 annually
Location
- Region: Edmond
Financial & listing details
- Price per square foot: $174/sqft
- Tax assessed value: $249,785
- Annual tax amount: $3,306
- Date on market: 6/10/2026
- Cumulative days on market: 27 days
Estimated market value
$315,400
$300,000 - $331,000
$1,992/mo
Price history
| Date | Event | Price |
|---|---|---|
| 7/6/2026 | Price change | $315,000-1.6%$171/sqft |
Source: | ||
| 6/18/2026 | Price change | $320,000-1.5%$174/sqft |
Source: | ||
| 6/9/2026 | Listed for sale | $325,000+84.1%$176/sqft |
Source: | ||
| 5/16/2013 | Sold | $176,500-7.3%$96/sqft |
Source: Public Record Report a problem | ||
| 5/22/2008 | Sold | $190,500$103/sqft |
Source: Public Record Report a problem | ||
Public tax history
| Year | Property taxes | Tax assessment |
|---|---|---|
| 2025 | $3,306 +5.3% | $27,476 +5% |
| 2024 | $3,139 +5.8% | $26,167 +5% |
| 2023 | $2,966 +4.1% | $24,921 +5% |
| 2022 | $2,851 +6.1% | $23,735 +5% |
| 2021 | $2,687 +2.3% | $22,605 +3.8% |
| 2020 | $2,628 +27.6% | $21,780 -0.8% |
| 2019 | $2,059 +2.8% | $21,945 +2.8% |
| 2018 | $2,002 -24.2% | $21,340 -2% |
| 2017 | $2,642 | $21,779 +2.9% |
| 2016 | $2,642 +3.4% | $21,174 +4.4% |
| 2015 | $2,555 +4.1% | $20,275 +0% |
| 2014 | $2,453 | $20,269 +3.4% |
| 2013 | -- | $19,605 -0.4% |
| 2012 | -- | $19,685 -1.7% |
| 2011 | -- | $20,022 +1.5% |
| 2010 | -- | $19,720 -2.6% |
| 2009 | -- | $20,250 +1579.1% |
| 2008 | -- | $1,206 |
Find assessor info on the county website
Monthly payment
Est. payment$--/mo
Payment breakdown
Explore the cost of this home by adjusting the details. Changes won't be saved.All calculations are estimates and provided by Zillow, Inc. for informational purposes only. Actual amounts may vary.
HOA fees may include property taxes on listings classified as Co-Ops. Contact the listing agent and/or owner for fee details.
Mortgage interest rates are dependent on a number of factors, including credit score, down payment, and repayment length. Interest rate data provided by Zillow Group Marketplace, Inc. as of 1/1/1970 from various mortgage lenders with which we have lead or other similar arrangements; the Estimated Payment is an average of those rates.
See how much you could borrow to make a competitive offer.
Climate risks
Neighborhood: 73013
Nearby schools
GreatSchools rating
- 5/10Orvis Risner Elementary SchoolGrades: PK-5Distance: 1.9 mi
- 7/10Cimarron Middle SchoolGrades: 6-8Distance: 1.2 mi
- 9/10Memorial High SchoolGrades: 9-12Distance: 2.4 mi
Schools provided by the listing agent
- Elementary: Orvis Risner
- Middle: Cimarron
- High: Memorial
- District: Edmond (X4)
Source: MLS Technology, Inc.. This data may not be complete. We recommend contacting the local school district to confirm school assignments for this home.
A local agent can set up tours, give advice and negotiate with sellers.
- Oklahoma
- Oklahoma County
- Edmond
- 73013
- 2709 NE 129th St


