NEW PRICE. Motivated sellers say bring offers. Escape to your own private oasis on over 3 acres of wooded bliss, where country living meets easy access to city amenities. This meticulously maintained family home boasts 4 bedrooms, 3 full bathrooms, and is loaded with upgrades ensuring modern comfort and timeless appeal. Step inside to discover soaring ceilings and a warm, inviting atmosphere perfect for family gatherings. The spacious kitchen with a large dining area and adjacent family room provides ample space for entertaining or relaxation. The walkout basement offers additional living space, including a cozy TV viewing area and a versatile recreation room, ideal for guests or younger family members. Outside, enjoy the serene surroundings on expansive decks with views of downtown Topeka lights, or explore the wooded trails winding through the property. The property also has a 30'x40' outbuilding with a concrete floor and a 9' automatic garage door opener for those who want additional space. This home is a rare find, offering both tranquility and convenience plus more than $70,000 of recent improvements. Don't miss your chance to make it yours—schedule a showing today!
Sold
Price Unknown
2709 NE Chester St, Topeka, KS 66617
4beds
3,500sqft
Single Family Residence, Residential
Built in 1996
3.19 Acres Lot
$547,000 Zestimate®
$--/sqft
$3,134 Estimated rent
Home value
$547,000
$520,000 - $574,000
$3,134/mo
Zestimate® history
Owner options
List your home for rent
$3,134/mo
Rent Zestimate®
Find your next renter with Zillow Rental Manager. Plus, with online applications, you can quickly screen prospective tenants – for free.
$3,134/mo
Rent Zestimate®
Refinance and save
Refinancing to a lower rate could help reduce your monthly payments and save thousands over the life of the loan.
Explore your selling options
Work with a Zillow partner agent
Leverage their expertise and Zillow's premium Showcase listings to get your home seen by more buyers.
Get startedList with your own agent
Get your home in front of millions of buyers by listing it on Zillow.
Learn how to do itSell it yourself
Take full control of how buyers see your home on Zillow by listing For Sale by Owner (FSBO).
List your homeWhat's special
Zillow last checked:
Listing updated:
Listed by:
Patrick Anderson 785-608-6561,
Platinum Realty LLC
Bought with:
Patrick Anderson, 00221828
Platinum Realty LLC
Source: Sunflower AOR as distributed by MLS GRID,MLS#: 233638
Facts & features
Interior
Bedrooms & bathrooms
- Bedrooms: 4
- Bathrooms: 3
- Full bathrooms: 3
Rooms
- Room types: Formal Living Room, Sun Room, 1st Floor Primary Bedroom, Primary Bath, Rec Room, 1st Fl Full Bath
Primary bedroom
- Level: Main
- Area: 285
- Dimensions: 19x15
Bedroom 2
- Level: Main
- Area: 156
- Dimensions: 13x12
Bedroom 3
- Level: Basement
- Area: 182
- Dimensions: 14x13
Bedroom 4
- Level: Basement
- Area: 182
- Dimensions: 14x13
Dining room
- Level: Main
- Area: 210
- Dimensions: 15x14
Family room
- Level: Basement
- Area: 300
- Dimensions: 20x15
Great room
- Level: Main
- Dimensions: 20x20 family room off kit
Kitchen
- Level: Main
- Area: 240
- Dimensions: 16x15
Laundry
- Level: Basement
- Area: 88
- Dimensions: 11x8
Living room
- Level: Main
- Area: 240
- Dimensions: 16x15
Recreation room
- Level: Basement
- Dimensions: irregular
Heating
- Propane Rented
Cooling
- Central Air, Attic Fan
Appliances
- Included: Electric Cooktop, Wall Oven, Microwave, Dishwasher, Disposal
- Laundry: In Basement, Separate Room
Features
- High Ceilings, Vaulted Ceiling(s)
- Flooring: Hardwood, Vinyl, Carpet
- Windows: Insulated Windows
- Basement: Concrete,Partial,Partially Finished,Walk-Out Access,9'+ Walls
- Number of fireplaces: 1
- Fireplace features: One, Living Room
Interior area
- Total structure area: 3,500
- Total interior livable area: 3,500 sqft
- Finished area above ground: 2,000
- Finished area below ground: 1,500
Property
Parking
- Parking features: Attached, Extra Parking
- Has attached garage: Yes
Features
- Patio & porch: Patio, Deck
Lot
- Size: 3.19 Acres
- Dimensions: 3.19 AC
- Features: Wooded
Details
- Additional structures: Outbuilding
- Parcel number: R19918
- Special conditions: Standard,Arm's Length
Construction
Type & style
- Home type: SingleFamily
- Architectural style: Ranch
- Property subtype: Single Family Residence, Residential
Materials
- Roof: Composition,Architectural Style
Condition
- Year built: 1996
Utilities & green energy
- Water: Rural Water
Community & HOA
Community
- Subdivision: North County
HOA
- Has HOA: No
Location
- Region: Topeka
Financial & listing details
- Tax assessed value: $527,300
- Annual tax amount: $7,323
- Date on market: 4/16/2024
- Cumulative days on market: 101 days
Price history
| Date | Event | Price |
|---|---|---|
| 8/15/2024 | Sold | -- |
Source:  Sunflower AOR as distributed by MLS GRID #233638 Report a problem Sunflower AOR as distributed by MLS GRID #233638 Report a problem | ||
| 7/26/2024 | Pending sale | $554,900$159/sqft |
Source: Sunflower AOR as distributed by MLS GRID #233638 Report a problem | ||
| 6/21/2024 | Price change | $554,900-1.8%$159/sqft |
Source: Sunflower AOR as distributed by MLS GRID #233638 Report a problem | ||
| 5/15/2024 | Price change | $564,900-2.6%$161/sqft |
Source: Sunflower AOR as distributed by MLS GRID #233638 Report a problem | ||
| 4/16/2024 | Listed for sale | $579,900+24.7%$166/sqft |
Source: Sunflower AOR as distributed by MLS GRID #233638 Report a problem | ||
| 4/25/2022 | Sold | -- |
Source: Sunflower AOR as distributed by MLS GRID #79001_222678 Report a problem | ||
| 3/3/2022 | Pending sale | $465,000$133/sqft |
Source: Sunflower AOR as distributed by MLS GRID #222678 Report a problem | ||
| 3/3/2022 | Contingent | $465,000$133/sqft |
Source:  LBORMLS as distributed by MLS GRID #155984 Report a problem LBORMLS as distributed by MLS GRID #155984 Report a problem | ||
| 3/1/2022 | Listed for sale | $465,000$133/sqft |
Source: Sunflower AOR as distributed by MLS GRID #222678 Report a problem | ||
Public tax history
| Year | Property taxes | Tax assessment |
|---|---|---|
| 2025 | $7,855 +3.1% | $60,640 +2.7% |
| 2024 | $7,619 +4% | $59,048 +3.5% |
| 2023 | $7,324 +37.8% | $57,051 +38.9% |
| 2022 | $5,316 +11% | $41,062 +12% |
| 2021 | $4,787 | $36,662 +13.5% |
| 2020 | -- | $32,311 +4% |
| 2019 | $3,960 +3.7% | $31,068 +4% |
| 2018 | $3,820 +2% | $29,873 +2% |
| 2017 | $3,745 +2.8% | $29,287 +3% |
| 2014 | $3,643 | $28,434 -2% |
| 2010 | -- | $29,015 |
| 2008 | -- | $29,015 +12% |
| 2007 | -- | $25,910 +2% |
| 2006 | -- | $25,403 +5% |
| 2005 | -- | $24,196 +1% |
| 2004 | -- | $23,954 +3% |
| 2003 | -- | $23,253 +4.2% |
| 2002 | -- | $22,310 +12.9% |
| 2000 | -- | $19,757 |
Find assessor info on the county website
Neighborhood: 66617
Nearby homes
- $210,2002 bd1 ba672 sqft2909 NE Chester St, Topeka, KS 66617Off Market
- $260,1003 bd2 ba2.1k sqft2805 NE Chester St, Topeka, KS 66617Off Market
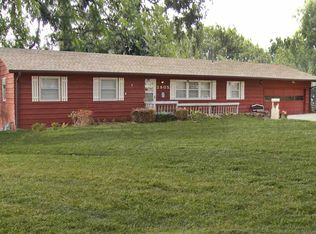
- $246,5003 bd2 ba1.4k sqft2725 NE Chester St, Topeka, KS 66617Off Market
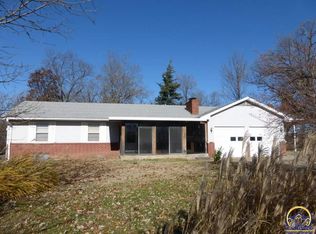
- $306,4003 bd3 ba2.3k sqft2715 NE Chester St, Topeka, KS 66617Off Market
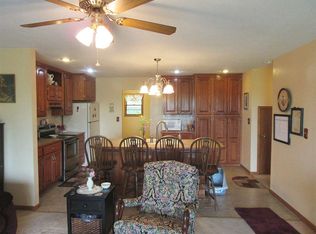
- $201,2003 bd2 ba1.2k sqft2747 NE Meriden Rd, Topeka, KS 66617Off Market
- $243,3003 bd2 ba1.6k sqft2825 NE Meriden Rd, Topeka, KS 66617Off Market
- $399,9003 bd3 ba2.3k sqft2705 NE Chester St, Topeka, KS 66617Off Market
- $247,4003 bd1 ba1.2k sqft2903 NE Meriden Rd, Topeka, KS 66617Off Market
Nearby schools
GreatSchools rating
- 5/10Logan Elementary SchoolGrades: PK-6Distance: 2 mi
- 6/10Seaman Middle SchoolGrades: 7-8Distance: 3.5 mi
- 6/10Seaman High SchoolGrades: 9-12Distance: 3 mi
Schools provided by the listing agent
- Elementary: Logan Elementary School/USD 345
- Middle: Seaman Middle School/USD 345
- High: Seaman High School/USD 345
Source: Sunflower AOR as distributed by MLS GRID. This data may not be complete. We recommend contacting the local school district to confirm school assignments for this home.
Sell for more on Zillow
Get a Zillow Showcase℠ listing at no additional cost and you could sell for .
$547,000
2% more
+$10,940
With Zillow Showcase(estimated)
$557,940
- Kansas
- Shawnee County
- Topeka
- 66617
- 2709 NE Chester St
Nearby cities
Nearby neighborhoods
Nearby zip codes
Other Topeka Topics
