Enjoy peaceful country living on 3.86 acres with this property. Located 15 minutes from Bennettsville, SC and 20 minutes from Laurinburg, NC. The Myrtle Beach area is 2 hours away and the Pinehurst, NC area is less than 1 hour away. Living and dining rooms, den with a fireplace, 3 bedrooms and 2 baths plus a bonus room. Double carport and outside storage. Much more. Property taxes and living area size are estimated.
For sale
$249,900
2709 Newton Rd, McColl, SC 29570
3beds
2,500sqft
Single Family Residence
Built in 1978
3.86 Acres Lot
$241,400 Zestimate®
$100/sqft
$-- HOA
What's special
Bonus roomDen with a fireplaceDining roomDouble carportOutside storage
- 155 days
- 379
- 13
Zillow last checked:
Listing updated:
Listed by:
George C McIntyre 843-439-0040,
Mcintyre Realty Company
Source: Pee Dee Realtor Association,MLS#: 2601425
Facts & features
Interior
Bedrooms & bathrooms
- Bedrooms: 3
- Bathrooms: 2
- Full bathrooms: 2
Heating
- Heat Pump
Cooling
- Central Air
Appliances
- Included: Other
Features
- Ceiling Fan(s), Attic
- Flooring: Carpet, Vinyl
- Doors: Storm Door(s)
- Number of fireplaces: 1
- Fireplace features: 1 Fireplace
Interior area
- Total structure area: 2,500
- Total interior livable area: 2,500 sqft
Property
Parking
- Total spaces: 2
- Parking features: Attached, Carport
- Attached garage spaces: 2
- Has carport: Yes
Features
- Levels: One and One Half
- Stories: 1
- Exterior features: Storage
Lot
- Size: 3.86 Acres
Details
- Parcel number: 160102016
Construction
Type & style
- Home type: SingleFamily
- Property subtype: Single Family Residence
Materials
- Brick Veneer
- Foundation: Crawl Space
- Roof: Metal
Condition
- Year built: 1978
Utilities & green energy
- Sewer: Septic Tank
- Water: Well
Community & HOA
Community
- Subdivision: County
Location
- Region: Mccoll
Financial & listing details
- Price per square foot: $100/sqft
- Tax assessed value: $117,128
- Annual tax amount: $1,495
- Date on market: 4/10/2026
Estimated market value
$241,400
$229,000 - $253,000
$1,773/mo
Price history
| Date | Event | Price |
|---|---|---|
| 4/10/2026 | Listed for sale | $249,900$100/sqft |
Source:  Pee Dee Realtor Association #2601425 Report a problem Pee Dee Realtor Association #2601425 Report a problem | ||
Public tax history
| Year | Property taxes | Tax assessment |
|---|---|---|
| 2025 | $554 +15.5% | $4,690 +15.2% |
| 2024 | $480 -4.4% | $4,070 |
| 2023 | $502 | $4,070 |
| 2022 | -- | $4,070 |
| 2021 | -- | $4,070 +8% |
| 2020 | -- | $3,770 |
| 2019 | -- | $3,770 |
| 2018 | -- | $3,770 |
| 2017 | -- | $3,770 |
| 2016 | -- | $3,770 +4.7% |
| 2014 | -- | $3,600 |
| 2013 | -- | $3,600 |
Find assessor info on the county website
Monthly payment
Est. payment
Payment breakdown
Explore the cost of this home by adjusting the details. Changes won't be saved.Climate risks
Neighborhood: 29570
Nearby schools
Schools provided by the listing agent
- Elementary: Mccoll Elementary Middle School
- Middle: Mccoll Middle
- High: Marlboro County High School
Source: Pee Dee Realtor Association. This data may not be complete. We recommend contacting the local school district to confirm school assignments for this home.
Similar homes
- $229,9003 bd2 ba3.1k sqft14167 Old Stage Road, Gibson, NC 28343For Sale

 MLS ID #100554264, James Lord, Weichert, Realtors Associated Group. Hive MLS
 - $259,9003 bd2 ba2.2k sqft402 Lakeshore Dr, Bennettsville, SC 29512For Sale
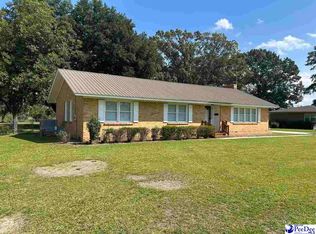
 MLS ID #2603548, George C McIntyre, Mcintyre Realty Company. Pee Dee Realtor Association
 - $244,9004 bd2 ba1.5k sqft10460 X-Way Road, Laurinburg, NC 28352For Sale
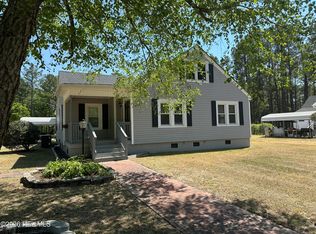 MLS ID #100568526, Randy C McCall, Weichert, Realtors Associated Group. Hive MLS
 - $249,9003 bd2 ba1.5k sqft5841 Crestline Road, Laurinburg, NC 28352For Sale
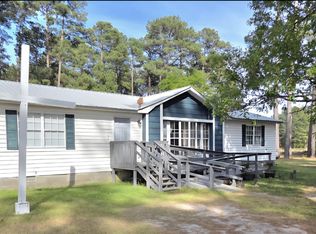 MLS ID #100565844, Karen R Milligan, Weichert, Realtors Associated Group. Hive MLS
 - $265,0003 bd2 ba1.4k sqft9361 Mcleod Road, Laurinburg, NC 28352For SaleMLS ID #100601477, Sandy Skamperle, Hasty Realty. Hive MLS
- $254,9003 bd2 ba1.8k sqft12681 Fawn Circle, Laurinburg, NC 28352For SaleMLS ID #100587794, Sandy Skamperle, Hasty Realty. Hive MLS
- $295,0003 bd2 ba2.3k sqft12421 Appin Road, Laurinburg, NC 28352For SaleMLS ID #100591262, Sue Calegan, LPT Realty. Hive MLS
- $199,9993 bd1 ba1.6k sqft10481 Bostic Road, Laurinburg, NC 28352For SaleMLS ID #100571969, Randy C McCall, Weichert, Realtors Associated Group. Hive MLS
- $249,9003 bd3 ba2.1k sqft12221 Evergreen Lane, Laurinburg, NC 28352For SaleMLS ID #100561027, Alicia M Krout, Realty World-Graham/ Grubbs & Associates. Hive MLS
- $189,9003 bd2 ba1.7k sqft13221 Church St, Gibson, NC 28343For SaleMLS ID #2602458, Brenda B Grubbs, R/w Graham & Grubbs. Pee Dee Realtor Association
- $229,0003 bd3 ba2.2k sqft12501 Laurelcrest Road, Laurinburg, NC 28352For SaleMLS ID #100593334, Shari Hudson, Hasty Realty. Hive MLS
- $239,9003 bd2 ba2.3k sqft1005 W Church Street, Laurinburg, NC 28352For SaleMLS ID #100556742, Tristan J McCall, Weichert, Realtors Associated Group. Hive MLS
- $269,9003 bd2 ba1.7k sqft12021 Cypress Drive, Laurinburg, NC 28352For SaleMLS ID #100598985, Randy C McCall, Weichert, Realtors Associated Group. Hive MLS
- $289,5003 bd3 ba3k sqft706 Lakeshore Dr, Bennettsville, SC 29512For SaleMLS ID #2602502, George C McIntyre, Mcintyre Realty Company. Pee Dee Realtor Association
- $259,0004 bd3 ba3.7k sqft403 W Main St, Bennettsville, SC 29512For SaleMLS ID #2600782, Vincent E Price, Vincent Price Realty Llc. Pee Dee Realtor Association
- $255,0004 bd3 ba2k sqft13280 Blues Farm Road, Laurinburg, NC 28352For SaleMLS ID #100595576, Sue Calegan, LPT Realty. Hive MLS
- $249,9004 bd2 ba1.7k sqft11140 Barnes Bridge Road, Laurinburg, NC 28352For SaleMLS ID #100559280, Randy C McCall, Weichert, Realtors Associated Group. Hive MLS
- $249,0003 bd3 ba1.9k sqft206 State Rd, Cheraw, SC 29520For SaleMLS ID #2603024, Connie Carroll, Shoreline Realty. Pee Dee Realtor Association
- $229,9003 bd2 ba2k sqft309 Pecan Lane, Laurinburg, NC 28352For SaleMLS ID #100580339, Tristan J McCall, Weichert, Realtors Associated Group. Hive MLS
- $245,0003 bd2 ba2.2k sqft303 Dogwood Lane, Hamlet, NC 28345For SaleMLS ID #100533335, Wendy Massagee, Covington Investment Properties, Inc. Hive MLS
