Skip main navigation
Off market
  • $634,700

    2709 Oakleigh Ln, Germantown, TN 38138

    4beds
    4,277sqft
    Single Family Residence
    Built in 1988
    0.37 Acres Lot
    $634,700 Zestimate®
    $148/sqft
    $3,749 Estimated rent

    Home value

    $634,700

    $603,000 - $666,000

    $3,749/mo

    Zestimate® history
    Loading
    Loading...

    Owner options

    List your home for rent

    $3,749/mo

    Rent Zestimate®

    Find your next renter with Zillow Rental Manager. Plus, with online applications, you can quickly screen prospective tenants – for free.

    Learn more

    $3,749/mo

    Rent Zestimate®

    Refinance and save

    $3,962/mo

    Est. payment

    Refinancing to a lower rate could help reduce your monthly payments and save thousands over the life of the loan.

    See today's rates

    $3,962/mo

    Est. payment

    Explore your selling options

    Work with a Zillow partner agent

    Leverage their expertise and Zillow's premium Showcase listings to get your home seen by more buyers.

    Get started

    List with your own agent

    Get your home in front of millions of buyers by listing it on Zillow.

    Learn how to do it

    Sell it yourself

    Take full control of how buyers see your home on Zillow by listing For Sale by Owner (FSBO).

    List your home

    What's special

    Spacious traditional homePlenty of living spaceOversized backyardCoffee stationWine barViking gas cooktopPlenty of cabinets

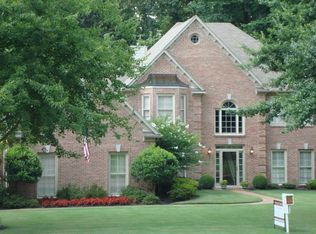
    Welcoming and spacious traditional home in the desired Oakleigh neighborhood of Germantown. Over 4,200 sq ft hosts plenty of living space made to enjoy and entertain: Kitchen includes s/s appliances, Viking gas cooktop, double-ovens, wine bar, coffee station, pantry and plenty of cabinets and countertop. Landscaped and oversized backyard is ready for summertime.

    This property is off market, which means it's not currently listed for sale or rent on Zillow. This may be different from what's available on other websites or public sources.

    Zillow last checked:

    Listing updated:

    Listed by:

    Tammy Davis,

    Coldwell Banker Collins-Maury

    Bought with:

    Katy Q Gillespie

    Crye-Leike, Inc., REALTORS

    Source: MAAR,MLS#: 10149095MLS Logo

    Facts & features

    Interior

    Bedrooms & bathrooms
    • Bedrooms: 4
    • Bathrooms: 4
    • Full bathrooms: 3
    • 1/2 bathrooms: 1
    Rooms
    • Room types: Bonus Room, Entry Hall, Attic
    Primary bedroom
    • Features: Walk-In Closet(s), Carpet
    • Level: Second
    • Area: 288
    • Dimensions: 16 x 18
    Bedroom 2
    • Features: Walk-In Closet(s), Shared Bath, Carpet
    • Level: Second
    • Area: 196
    • Dimensions: 14 x 14
    Bedroom 3
    • Features: Walk-In Closet(s), Shared Bath, Carpet
    • Level: Second
    • Area: 156
    • Dimensions: 12 x 13
    Bedroom 4
    • Features: Walk-In Closet(s), Private Full Bath, Carpet
    • Level: Second
    • Area: 156
    • Dimensions: 12 x 13
    Primary bathroom
    • Features: Double Vanity, Whirlpool Tub, Separate Shower, Tile Floor, Full Bath
    Dining room
    • Features: Separate Dining Room
    • Area: 196
    • Dimensions: 14 x 14
    Kitchen
    • Features: Updated/Renovated Kitchen, Eat-in Kitchen, Pantry, Kitchen Island
    • Area: 288
    • Dimensions: 16 x 18
    Living room
    • Features: Separate Living Room, Great Room
    • Area: 196
    • Dimensions: 14 x 14
    Bonus room
    • Area: 378
    • Dimensions: 18 x 21
    Den
    • Area: 440
    • Dimensions: 20 x 22
    Heating
    • Central, Natural Gas
    Cooling
    • Central Air, Ceiling Fan(s)
    Appliances
    • Included: Gas Water Heater, Vent Hood/Exhaust Fan, Double Oven, Cooktop, Gas Cooktop, Disposal, Dishwasher, Refrigerator
    • Laundry: Laundry Room
    Features
    • All Bedrooms Up, Double Vanity Bath, Separate Tub & Shower, Sky Light(s) in Bath, Half Bath Down, High Ceilings, Walk-In Closet(s), Central Vacuum, Rear Stairs to Playroom, Living Room, Dining Room, Den/Great Room, Kitchen, 1/2 Bath, Laundry Room, Primary Bedroom, 2nd Bedroom, 3rd Bedroom, 4th or More Bedrooms, 2 or More Baths, Bonus Room
    • Flooring: Part Hardwood, Part Carpet, Tile
    • Windows: Skylight(s)
    • Attic: Permanent Stairs
    • Number of fireplaces: 1
    • Fireplace features: Masonry, In Den/Great Room
    Interior area
    • Total interior livable area: 4,277 sqft

    Property

    Parking
    • Total spaces: 2
    • Parking features: Garage Faces Side
    • Has garage: Yes
    • Covered spaces: 2
    Features
    • Stories: 2
    • Patio & porch: Deck
    • Pool features: None
    • Has spa: Yes
    • Spa features: Whirlpool(s), Bath
    • Fencing: Wood
    Lot
    • Size: 0.37 Acres
    • Dimensions: 96 x 165
    • Features: Some Trees, Professionally Landscaped
    Details
    • Parcel number: G0231G A00016

    Construction

    Type & style
    • Home type: SingleFamily
    • Architectural style: Traditional
    • Property subtype: Single Family Residence
    Materials
    • Brick Veneer
    • Foundation: Slab
    • Roof: Composition Shingles
    Condition
    • New construction: No
    • Year built: 1988

    Utilities & green energy

    • Sewer: Public Sewer
    • Water: Public

    Community & HOA

    Community
    • Security: Security System, Monitored Alarm
    • Subdivision: Oakleigh First Addition
    Location
    • Region: Germantown

    Financial & listing details

    • Price per square foot: $148/sqft
    • Tax assessed value: $619,100
    • Annual tax amount: $5,949
    • Price range: $615K - $634.7K
    • Date on market: 6/1/2023
    • Cumulative days on market: 2 days

    Price history

    DateEventPrice
    7/6/2023Sold$615,000+0.8%$144/sqft
    Source: MAAR #10149095 Report a problem
    6/4/2023Contingent$610,000$143/sqft
    Source: MAAR #10149095 Report a problem
    6/1/2023Listed for sale$610,000+39.6%$143/sqft
    Source: MAAR #10149095 Report a problem
    2/19/2019Sold$437,000-2.9%$102/sqft
    Source: MAAR #10041063 Report a problem
    11/20/2018Listed for sale$450,000+26.8%$105/sqft
    Source: Coldwell Banker Collins-Maury #10041063 Report a problem
    6/23/2014Sold$355,000-6.6%$83/sqft
    Source: MAAR #3290837 Report a problem
    5/7/2014Price change$380,000-2.6%$89/sqft
    Source: Keller Williams Realty #3290837 Report a problem
    2/20/2014Price change$390,000+0.3%$91/sqft
    Source: Keller Williams Realty #3290837 Report a problem
    12/1/2013Price change$389,000-1.5%$91/sqft
    Source: Knight Stanz Realtors LLC #3282175 Report a problem
    10/2/2013Listed for sale$395,000+17.9%$92/sqft
    Source: Knight Stanz Realtors LLC #3282175 Report a problem
    10/4/2006Sold$335,000-13%$78/sqft
    Source: Public Record Report a problem
    5/21/2003Sold$385,000+41.5%$90/sqft
    Source: Public Record Report a problem
    8/14/1995Sold$272,000$64/sqft
    Source: Public Record Report a problem

    Public tax history

    YearProperty taxesTax assessment
    2025$6,934 +12.9%$154,775 +31.7%
    2024$6,143 $117,500
    2023$6,143 $117,500
    2022-- $117,500 -10.8%
    2021-- $131,725 +52.1%
    2020$1,689 $86,600
    2019$1,689 -51.9%$86,600
    2018$3,507 -33.4%$86,600
    2017$5,265 +39.9%$86,600 +0.5%
    2016$3,765 +170.2%$86,150
    2014$1,393 $86,150
    2013-- $86,150 -8.2%
    2012-- $93,825
    2011-- $93,825
    2010-- $93,825 -9.7%
    2009-- $103,850 +6.8%
    2008-- $97,250
    2007-- $97,250
    2006-- $97,250
    2005-- $97,250 +15.6%
    2004-- $84,100
    2003-- $84,100
    2002-- $84,100
    2001-- $84,100 -2.4%
    2000-- $86,150
    Find assessor info on the county website

    Neighborhood: 38138

    Nearby schools

    GreatSchools rating
    Get pre-qualified for a loan
    At Zillow Home Loans, we can pre-qualify you in as little as 5 minutes with no impact to your credit score.

    An equal housing lender. NMLS #10287.

    Sell for more on Zillow
    Get a Zillow Showcase℠ listing at no additional cost and you could sell for .
    $634,700
    2% more
    +$12,694
    With Zillow Showcase(estimated)
    $647,394