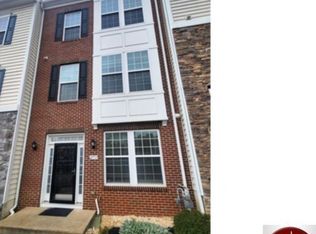
Welcome home to this tastefully appointed 3-bedroom, 2.5-bathroom end-unit townhome located in highly sought-after Market Square! Offering a perfect blend of modern style, convenience, and comfort, this home is ideal for anyone looking for an inviting space to call their own. With versatile living spaces, an open floor plan, and thoughtful upgrades throughout, this home provides both functionality and elegance! As you step inside, you’re greeted by the entry-level, which offers a versatile space perfect for a den, home office, or additional living area. Whether you need a quiet area to work, a playroom, a home gym, or just a comfortable lounge area to relax, this room can easily adapt to your lifestyle. The heart of this home lies on the main level, where an open floor plan seamlessly connects the living and dining areas to the beautifully designed kitchen. The living room is perfect for entertaining or enjoying a cozy evening at home, while the dining area provides ample space for family meals or dinner parties. The gourmet kitchen is a true highlight, featuring an expansive island with additional seating, sleek granite countertops, and top-of-the-line stainless steel appliances. Whether you’re a seasoned chef or a beginner cook, you’ll appreciate the ample counter space and modern finishes that make meal preparation a joy. The kitchen also offers plenty of room for a dining table, making it easy to gather family and friends. For added convenience, the kitchen opens up to a private deck, ideal for outdoor dining, grilling, or simply unwinding with a cup of coffee while enjoying the fresh air. Upstairs, the layout continues to impress! Retreat to the spacious primary suite, a tranquil haven that offers vaulted ceilings and large windows, creating an airy and open atmosphere. The room is generously sized, providing plenty of space for all of your bedroom furniture. A large walk-in closet ensures that you’ll have ample storage for your wardrobe, keeping everything neat and organized. The upgraded en-suite bathroom is a true sanctuary. Featuring a large shower, dual vanity, and beautiful finishes, this bathroom is designed to offer the ultimate relaxation experience after a long day. The upstairs also features two additional well-sized and beautifully decorated bedrooms, perfect for family, guests, or even a dedicated home office space. These rooms share a full bathroom with stylish fixtures and a tub/shower combination, making it ideal for daily use. Finally, enjoy convenient upper-level laundry, making it easy to keep your household running smoothly. No more lugging laundry up and down the stairs – this thoughtful feature adds convenience and practicality to everyday life! The attached two-car garage is perfect for keeping your cars out of the elements, as well as providing additional storage. Enjoy access to playgrounds, and a refreshing community pool... right across the street... perfect for those hot summer days! Situated near major commuter routes, 2709 Osprey Way provides quick and easy access to shopping, dining, entertainment, and all the modern conveniences you could need! Whether you’re running errands, enjoying a night out, the options are abundant! With its versatile spaces, upgraded features, pristine finishes, and prime location, it is sure to check ALL the boxes for your next home. Schedule a tour today and experience all that this beautiful townhome has to offer! Welcome to 2709 Osprey Way... welcome HOME!
Sold for $445,000
Zillow last checked:
Listing updated:
Bought with:
Unrepresented Buyer
Unrepresented Buyer Office
Source: Bright MLS,MLS#: MDFR2058860
Price history
| Date | Event | Price |
|---|---|---|
| 3/5/2025 | Sold | $445,000-1.1%$227/sqft |
Source:  Bright MLS #MDFR2058860 Report a problem Bright MLS #MDFR2058860 Report a problem | ||
| 2/5/2025 | Pending sale | $450,000$230/sqft |
Source: Bright MLS #MDFR2058860 Report a problem | ||
| 2/3/2025 | Contingent | $450,000$230/sqft |
Source: Bright MLS #MDFR2058860 Report a problem | ||
| 1/31/2025 | Listed for sale | $450,000+43.8%$230/sqft |
Source: Bright MLS #MDFR2058860 Report a problem | ||
| 7/9/2020 | Sold | $313,000-0.6%$160/sqft |
Source: Public Record Report a problem | ||
| 4/29/2020 | Pending sale | $315,000$161/sqft |
Source: RE/MAX Results #MDFR263122 Report a problem | ||
| 4/24/2020 | Price change | $315,000-3.1%$161/sqft |
Source: RE/MAX Results #MDFR263122 Report a problem | ||
| 3/12/2020 | Listed for sale | $325,000+1.6%$166/sqft |
Source: RE/MAX Results #MDFR260596 Report a problem | ||
| 12/30/2014 | Sold | $319,820$163/sqft |
Source: Public Record Report a problem | ||


Get a cash offer in 3 minutes
Find out how much your home could sell for in as little as 3 minutes with a no-obligation cash offer.
Estimated market value
$444,200
