5K in Buyers Concessions with acceptable Offer. This Newly Remodeled 4-bedroom, 2.5 -bath home in North Little Rock has a bit of Traditional and ALL the Modern Finishes you will Love! Featuring a spacious layout, New LVP flooring, and a bright, inviting living area, this home has been thoughtfully refreshed to combine comfort and style. Enjoy peace of mind with major upgrades including a newish Roof (2016), all-new electrical and plumbing (2024), and modern updates throughout—from lighting and paint to fixtures and finishes. The kitchen offers ample cabinet space, updated appliances, beautiful island and open shelves and flows right into the dining area—perfect for family meals or entertaining guests. The primary suite includes a private full bath separate from the other 3 bedrooms . One hall bathroom for guest and one bedroom has a half bath for added convenience. This home also has a dedicated office space perfect for those who work from home. Step outside to a fully fenced backyard, ideal for pets or play. Located in an established neighborhood just minutes from schools, parks, and shopping, 2709 Ottawa Drive is a perfect blend of modern mind.
Closed
$279,000
2709 Ottawa Dr, N Little Rock, AR 72116
4beds
2,176sqft
Single Family Residence
Built in 1970
8,712 Square Feet Lot
$287,000 Zestimate®
$128/sqft
$2,067 Estimated rent
Home value
$287,000
$250,000 - $330,000
$2,067/mo
Zestimate® history
Owner options
List your home for rent
$2,067/mo
Rent Zestimate®
Find your next renter with Zillow Rental Manager. Plus, with online applications, you can quickly screen prospective tenants – for free.
$2,067/mo
Rent Zestimate®
Refinance and save
$1,727/mo
Est. payment
Refinancing to a lower rate could help reduce your monthly payments and save thousands over the life of the loan.
$1,727/mo
Est. payment
Explore your selling options
Work with a Zillow partner agent
Leverage their expertise and Zillow's premium Showcase listings to get your home seen by more buyers.
Get startedList with your own agent
Get your home in front of millions of buyers by listing it on Zillow.
Learn how to do itSell it yourself
Take full control of how buyers see your home on Zillow by listing For Sale by Owner (FSBO).
List your homeWhat's special
Beautiful islandDedicated office spaceSpacious layoutAmple cabinet spaceNew lvp flooringUpdated appliancesFully fenced backyard
Zillow last checked:
Listing updated:
Listed by:
Ashley Branch 501-804-9899,
Edge Realty,
Reid Branch 501-508-0582,
Edge Realty
Bought with:
LuAnn Campbell, AR
Crye-Leike REALTORS NLR Branch
Source: CARMLS,MLS#: 25024269
Facts & features
Interior
Bedrooms & bathrooms
- Bedrooms: 4
- Bathrooms: 3
- Full bathrooms: 2
- 1/2 bathrooms: 1
Rooms
- Room types: Den/Family Room, Office/Study
Dining room
- Features: Separate Dining Room, Breakfast Bar
Heating
- Electric, Separate Meters
Appliances
- Included: Gas Range, Dishwasher, Disposal
- Laundry: Laundry Room
Features
- Primary Bedroom Apart, 4 Bedrooms Lower Level
- Flooring: Tile, Luxury Vinyl
- Has fireplace: No
- Fireplace features: None
Interior area
- Total structure area: 2,176
- Total interior livable area: 2,176 sqft
Property
Parking
- Parking features: Parking Pad
Features
- Levels: One
- Stories: 1
- Fencing: Full
Lot
- Size: 8,712 Square Feet
- Features: Sloped
Details
- Parcel number: 33N0140112100
Construction
Type & style
- Home type: SingleFamily
- Architectural style: Traditional
- Property subtype: Single Family Residence
Materials
- Brick, Metal/Vinyl Siding
- Foundation: Slab
- Roof: Shingle
Condition
- New construction: No
- Year built: 1970
Utilities & green energy
- Gas: Gas-Natural
- Water: Public
- Utilities for property: Natural Gas Connected
Community & HOA
Community
- Subdivision: INDIAN HILLS
HOA
- Has HOA: No
Location
- Region: N Little Rock
Financial & listing details
- Price per square foot: $128/sqft
- Tax assessed value: $183,965
- Annual tax amount: $2,457
- Date on market: 6/19/2025
- Listing terms: VA Loan,FHA,Conventional,Cash
- Exclusions: Exclusions on File
- Road surface type: Paved
Price history
| Date | Event | Price |
|---|---|---|
| 8/4/2025 | Sold | $279,000$128/sqft |
Source:  CARMLS #25024269 Report a problem CARMLS #25024269 Report a problem | ||
| 7/5/2025 | Price change | $279,000-0.4%$128/sqft |
Source: CARMLS #25024269 Report a problem | ||
| 6/19/2025 | Listed for sale | $280,000+75%$129/sqft |
Source: CARMLS #25024269 Report a problem | ||
| 6/3/2016 | Sold | $160,000-3%$74/sqft |
Source: Public Record Report a problem | ||
| 1/21/2016 | Listed for sale | $164,900+10.7%$76/sqft |
Source: Michele Phillips & Co. REALTORS #16001942 Report a problem | ||
| 12/23/2014 | Sold | $149,000-6.9%$68/sqft |
Source: Agent Provided Report a problem | ||
| 8/18/2012 | Listing removed | $160,000$74/sqft |
Source: Crye-Leike #10306399 Report a problem | ||
| 8/17/2012 | Price change | $160,000+1.9%$74/sqft |
Source: Crye-Leike #10306399 Report a problem | ||
| 7/11/2012 | Price change | $157,000-1.9%$72/sqft |
Source: Crye-Leike #10306399 Report a problem | ||
| 7/8/2012 | Price change | $160,000+1.9%$74/sqft |
Source: Crye-Leike #10306399 Report a problem | ||
| 4/17/2012 | Price change | $157,000-1.9%$72/sqft |
Source: Crye-Leike #10306399 Report a problem | ||
| 2/14/2012 | Listed for sale | $160,000+22.1%$74/sqft |
Source: Crye-Leike #10306399 Report a problem | ||
| 3/2/2009 | Sold | $131,000+27.2%$60/sqft |
Source: Public Record Report a problem | ||
| 7/24/2007 | Sold | $103,000-16.2%$47/sqft |
Source: Public Record Report a problem | ||
| 10/20/2006 | Sold | $122,978$57/sqft |
Source: Public Record Report a problem | ||
Public tax history
| Year | Property taxes | Tax assessment |
|---|---|---|
| 2025 | $2,005 -18.4% | $36,793 |
| 2024 | $2,458 +4.9% | $36,793 +4.9% |
| 2023 | $2,343 +9.1% | $35,070 +9.1% |
| 2022 | $2,148 +10% | $32,150 +10% |
| 2021 | $1,953 | $29,230 |
| 2020 | $1,953 | $29,230 |
| 2019 | $1,953 | $29,230 |
| 2018 | $1,953 | $29,230 |
| 2017 | $1,953 | $29,230 +20.7% |
| 2016 | $1,953 +20.7% | $24,210 |
| 2015 | $1,617 +27.6% | $24,210 |
| 2014 | $1,267 -21.6% | -- |
| 2013 | $1,617 | $24,210 |
| 2012 | -- | $24,210 -21% |
| 2011 | -- | $30,650 +3.8% |
| 2010 | -- | $29,515 -3.7% |
| 2009 | -- | $30,650 +3.8% |
| 2008 | -- | $29,515 |
| 2007 | -- | $29,515 +79% |
| 2005 | -- | $16,490 |
| 2004 | -- | $16,490 +56.5% |
| 2003 | -- | $10,538 |
| 2002 | -- | $10,538 |
| 2001 | -- | $10,538 |
Find assessor info on the county website
Neighborhood: 72116
Nearby homes
- $131,9003 bd1 ba1k sqft2801 Ottawa Dr, North Little Rock, AR 72116Off Market
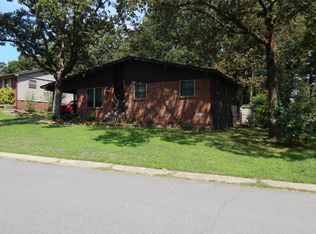
- $141,8003 bd2 ba1k sqft2707 Ottawa Dr, N Little Rock, AR 72116Off Market

- $205,1003 bd1 ba2.1k sqft6332 Blackhawk Dr, North Little Rock, AR 72116Off Market
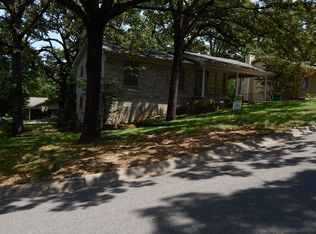
- $195,1003 bd2 ba1.5k sqft24 Sallisaw Cir, North Little Rock, AR 72116Off Market
- $129,900-- bd1 ba1k sqft2705 Ottawa Dr, North Little Rock, AR 72116Off Market
- $210,0003 bd2 ba1.3k sqft6331 Blackhawk Dr, North Little Rock, AR 72116Off Market
- $243,000-- bd2 ba1.9k sqft2805 Ottawa Dr, N Little Rock, AR 72116Off Market
- $223,5003 bd2 ba1.6k sqft20 Sallisaw Cir, N Little Rock, AR 72116Off Market
Nearby schools
GreatSchools rating
- 5/10Indian Hills Elementary SchoolGrades: K-5Distance: 0.4 mi
- 4/10North Little Rock Middle SchoolGrades: 7-8Distance: 1.9 mi
- 3/10North Little Rock High SchoolGrades: 9-12Distance: 3.2 mi


Get pre-qualified for a loan
At Zillow Home Loans, we can pre-qualify you in as little as 5 minutes with no impact to your credit score.An equal housing lender. NMLS #10287.
Sell for more on Zillow
Get a Zillow Showcase℠ listing at no additional cost and you could sell for .
$287,000
2% more
+$5,740
With Zillow Showcase(estimated)
$292,740
- Arkansas
- Pulaski County
- North Little Rock
- 72116
- 2709 Ottawa Dr
Nearby cities
Nearby zip codes
Other North Little Rock Topics
- Apartments for Rent in 72116
- Houses for Sale in 72116
- Houses for Rent in 72116
- 72116 Real Estate
- North Little Rock Condos
- Houses for Sale in North Little Rock
- Newest Listings in North Little Rock
- North Little Rock Home Values
- North Little Rock Real Estate Agents
- North Little Rock Refinance
- North Little Rock Mortgage Rates
