Experience luxurious living in this one-of-a-kind home that boasts an expansive ranch style layout with 3 bedrooms on main level, spacious living, vaulted ceilings and a private backyard sanctuary. This premium lot is positioned among manicured open space both at the front and rear of lot providing serene privacy - one of the last few opportunities in Avenue Downs. Nestled in an outstanding Williamson County location, this property invites you into a private oasis framed by lush mature trees, providing complete privacy and serene outdoor living.
Step inside to find a meticulously designed retreat featuring upgraded finishes and custom interiors that elevate every room with timeless style and turnkey function. The vaulted ceilings soar in the great room, kitchen, dining, master suite and front bedroom, creating an airy atmosphere perfect for both relaxing and entertaining. The chef's kitchen features Frigidaire Professional Series appliances with double ovens, gas cooktop and wine fridge ideal for daily living and hosting gatherings.
This home features thoughtful upgrades (see features sheet) including: whole house water conditioner, reverse osmosis filtration at sinks, recirculating hot water, tankless water heater, designer wallpaper, custom cabinetry, built ins and trim throughout, epoxy garage floor, smart technology package, fenced backyard, and turnkey landscaping.
The backyard provides an idyllic setting for outdoor entertainment with an impressive variety of trees, turf lawn, patio lounge and professional landscaping with a vast view of wooded common area, allowing for easy access to outdoor recreation. This property is absolutely stunning and a must see to experience the thoughtful design.
Closed
Street View
$1,495,000
2709 Otterham Dr, Thompsons Station, TN 37179
4beds
4,311sqft
Single Family Residence, Residential
Built in 2022
9,147 Square Feet Lot
$1,526,600 Zestimate®
$347/sqft
$5,164 Estimated rent
Home value
$1,526,600
$1.45M - $1.62M
$5,164/mo
Zestimate® history
Owner options
List your home for rent
$5,164/mo
Rent Zestimate®
Find your next renter with Zillow Rental Manager. Plus, with online applications, you can quickly screen prospective tenants – for free.
$5,164/mo
Rent Zestimate®
Refinance and save
$6,811/mo
Est. payment
Refinancing to a lower rate could help reduce your monthly payments and save thousands over the life of the loan.
$6,811/mo
Est. payment
Explore your selling options
Work with a Zillow partner agent
Leverage their expertise and Zillow's premium Showcase listings to get your home seen by more buyers.
Get startedList with your own agent
Get your home in front of millions of buyers by listing it on Zillow.
Learn how to do itSell it yourself
Take full control of how buyers see your home on Zillow by listing For Sale by Owner (FSBO).
List your homeWhat's special
Fenced backyardDouble ovensPrivate backyard sanctuaryExpansive ranch style layoutWine fridgeVaulted ceilingsGas cooktop
Zillow last checked:
Listing updated:
Listed by:
Evan De Mott 615-569-7034,
Accelerate Realty Group
Bought with:
Toni Frizzell ,Senior Broker Associate, 327129
Keller Williams Realty
Source: RealTracs MLS as distributed by MLS GRID,MLS#: 3045788
Facts & features
Interior
Bedrooms & bathrooms
- Bedrooms: 4
- Bathrooms: 4
- Full bathrooms: 3
- 1/2 bathrooms: 1
- Main level bedrooms: 3
Heating
- Central, Natural Gas
Cooling
- Central Air
Appliances
- Included: Built-In Electric Oven, Double Oven, Built-In Gas Range, Cooktop, Dishwasher, Disposal, Microwave, Refrigerator, Stainless Steel Appliance(s)
- Laundry: Electric Dryer Hookup, Washer Hookup
Features
- Bookcases, Built-in Features, Ceiling Fan(s), Entrance Foyer, Extra Closets, High Ceilings, Open Floorplan, Pantry, Smart Light(s), Smart Thermostat, Walk-In Closet(s), Wet Bar, High Speed Internet, Kitchen Island
- Flooring: Wood
- Basement: Crawl Space
- Number of fireplaces: 2
- Fireplace features: Gas, Great Room, Wood Burning
Interior area
- Total structure area: 4,311
- Total interior livable area: 4,311 sqft
- Finished area above ground: 4,311
Property
Parking
- Total spaces: 4
- Parking features: Garage Door Opener, Garage Faces Front, Driveway
- Attached garage spaces: 2
- Uncovered spaces: 2
Accessibility
- Accessibility features: Smart Technology
Features
- Levels: Two
- Stories: 2
- Patio & porch: Porch, Covered, Patio, Screened
- Exterior features: Smart Irrigation, Smart Light(s), Smart Lock(s)
- Fencing: Back Yard
Lot
- Size: 9,147 Square Feet
- Dimensions: 75 x 120
Details
- Parcel number: 094145G D 03400 00011145G
- Special conditions: Owner Agent
- Other equipment: Irrigation System
Construction
Type & style
- Home type: SingleFamily
- Property subtype: Single Family Residence, Residential
Materials
- Fiber Cement, Brick
- Roof: Shingle
Condition
- New construction: No
- Year built: 2022
Utilities & green energy
- Sewer: Public Sewer
- Water: Public
- Utilities for property: Natural Gas Available, Water Available, Cable Connected, Underground Utilities
Green energy
- Energy efficient items: Thermostat, Water Heater
Community & HOA
Community
- Security: Carbon Monoxide Detector(s), Smoke Detector(s), Smart Camera(s)/Recording
- Subdivision: Avenue Downs Sec1
HOA
- Has HOA: Yes
- Amenities included: Sidewalks, Underground Utilities, Trail(s)
- HOA fee: $55 monthly
Location
- Region: Thompsons Station
Financial & listing details
- Price per square foot: $347/sqft
- Tax assessed value: $1,302,500
- Annual tax amount: $4,786
- Date on market: 11/13/2025
Price history
| Date | Event | Price |
|---|---|---|
| 12/8/2025 | Sold | $1,495,000$347/sqft |
Source:  RealTracs MLS as distributed by MLS GRID #3045788 Report a problem RealTracs MLS as distributed by MLS GRID #3045788 Report a problem | ||
| 11/17/2025 | Pending sale | $1,495,000$347/sqft |
Source: RealTracs MLS as distributed by MLS GRID #3045788 Report a problem | ||
| 11/14/2025 | Listed for sale | $1,495,000+18.8%$347/sqft |
Source: RealTracs MLS as distributed by MLS GRID #3045788 Report a problem | ||
| 10/28/2022 | Sold | $1,258,143$292/sqft |
Source: Public Record Report a problem | ||
Public tax history
| Year | Property taxes | Tax assessment |
|---|---|---|
| 2025 | $4,568 -4.6% | $325,625 +34.9% |
| 2024 | $4,786 | $241,350 |
| 2023 | $4,786 +589.6% | $241,350 +589.6% |
| 2022 | $694 | $35,000 |
| 2021 | -- | $35,000 |
Find assessor info on the county website
Neighborhood: 37179
Nearby homes
- $1,425,0005 bd6 ba4.3k sqft2705 Otterham Dr, Thompsons Station, TN 37179Sold
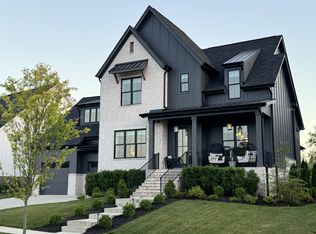
- $1,425,000-- bd-- ba2.6k sqft2705 Otterham Dr, Thompsons Station, TN 37179Sold
- $1,387,0004 bd5 ba3.9k sqft2717 Otterham Dr, Thompsons Station, TN 37179Off Market
- $---- sqft2701 Otterham Dr, Thompsons Station, TN 37179New Construction
- $1,678,3004 bd5 ba2.6k sqft2720 Otterham Dr, Thompsons Station, TN 37179Off Market
- $1,501,4004 bd5 ba2.6k sqft2721 Otterham Dr, Thompsons Station, TN 37179Off Market
- $1,547,800-- bd-- ba2.6k sqft2704 Otterham Dr, Thompsons Station, TN 37179Off Market
- $1,322,100-- bd4 ba2.3k sqft2700 Otterham Dr, Thompsons Station, TN 37179Off Market
Nearby schools
GreatSchools rating
- 9/10Thompson's Station Elementary SchoolGrades: K-5Distance: 0.2 mi
- 9/10Thompson's Station Middle SchoolGrades: 6-8Distance: 0.3 mi
- 9/10Summit High SchoolGrades: 9-12Distance: 2.5 mi
Schools provided by the listing agent
- Elementary: Thompson's Station Elementary School
- Middle: Thompson's Station Middle School
- High: Summit High School
Source: RealTracs MLS as distributed by MLS GRID. This data may not be complete. We recommend contacting the local school district to confirm school assignments for this home.
Get a cash offer in 3 minutes
Find out how much your home could sell for in as little as 3 minutes with a no-obligation cash offer.
Estimated market value
$1,526,600
Get a cash offer in 3 minutes
Find out how much your home could sell for in as little as 3 minutes with a no-obligation cash offer.
Estimated market value
$1,526,600
- Tennessee
- Williamson County
- Thompsons Station
- 37179
- 2709 Otterham Dr
Nearby cities
Nearby zip codes
Other Thompsons Station Topics
- Apartments for Rent in 37179
- Houses for Sale in 37179
- Houses for Rent in 37179
- 37179 Real Estate
- Thompsons Station Condos
- Houses for Sale in Thompsons Station
- Newest Listings in Thompsons Station
- Thompsons Station Home Values
- Thompsons Station Real Estate Agents
- Thompsons Station Refinance
- Thompsons Station Mortgage Rates
