Skip main navigation
Sold
  • $360,000

    2709 Pinewood Dr, Smithfield, RI 02917

    2beds
    1,278sqft
    Townhouse
    Built in 1988
    -- sqft lot
    $361,300 Zestimate®
    $282/sqft
    $2,200 Estimated rent

    Home value

    $361,300

    $325,000 - $401,000

    $2,200/mo

    Zestimate® history
    Loading
    Loading...

    Owner options

    List your home for rent

    $2,200/mo

    Rent Zestimate®

    Find your next renter with Zillow Rental Manager. Plus, with online applications, you can quickly screen prospective tenants – for free.

    Learn more

    $2,200/mo

    Rent Zestimate®

    Refinance and save

    $2,055/mo

    Est. payment

    Refinancing to a lower rate could help reduce your monthly payments and save thousands over the life of the loan.

    See today's rates

    $2,055/mo

    Est. payment

    Explore your selling options

    Work with a Zillow partner agent

    Leverage their expertise and Zillow's premium Showcase listings to get your home seen by more buyers.

    Get started

    List with your own agent

    Get your home in front of millions of buyers by listing it on Zillow.

    Learn how to do it

    Sell it yourself

    Take full control of how buyers see your home on Zillow by listing For Sale by Owner (FSBO).

    List your home

    What's special

    Flexible bonus spaceLarge integral garageNew hot water heaterAmple storageFreshly paintedBeautiful flooring throughoutBonus partially finished basement
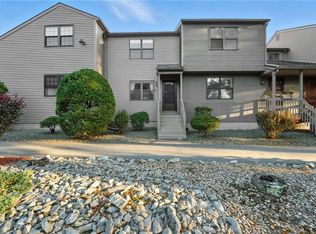
    Move-In Ready End Unit for a Low-Maintenance Condominium Lifestyle! Welcome to 2709 Pinewood Drive, located “high on the hill” in Smithfield’s highly sought-after private wooded Timberlane Condominium Community. Freshly painted and thoughtfully modernized, this home features custom window shutter blinds, granite countertops in both the kitchen and bathroom, stainless steel appliances, convenient in-unit laundry with washer and dryer, a new hot water heater, beautiful flooring throughout, and a spacious walk-in closet that adds even more comfort and functionality. Bright and open areas provide an inviting space for everyday living and entertaining, while two generously sized bedrooms offer plenty of room to relax and unwind. Additional highlights include a large integral garage, private deck, ample storage, and a bonus partially finished basement for you to envision as a home office, playroom, workout area, hobby space, or additional storage. Step outside onto your private deck and enjoy a peaceful spot to sip your morning coffee, unwind at the end of the day, or simply appreciate the beautifully maintained surroundings. As an end unit, the home also offers an added sense of privacy and separation. With its desirable location, thoughtful updates, flexible bonus space, and low-maintenance condominium lifestyle, 2709 Pinewood Drive is more than just a home — All offers due by 5PM Wednesday 9/2/2026.

    Zillow last checked:

    Listing updated:

    Listed by:

    Sandra Bell 401-447-8768,

    RI Real Estate Services

    Bought with:

    David Nielson, RES.0035902

    Keller Williams Leading Edge

    Source: StateWide MLS RI,MLS#: 1421565MLS Logo

    Facts & features

    Interior

    Bedrooms & bathrooms
    • Bedrooms: 2
    • Bathrooms: 1
    • Full bathrooms: 1
    Bedroom 1
    • Features: Ceiling Height 7 to 9 ft
    • Level: First
    Bedroom 2
    • Features: Ceiling Height 7 to 9 ft
    • Level: First
    Bathroom
    • Features: Ceiling Height 7 to 9 ft
    • Level: First
    Dining room
    • Features: Ceiling Height 7 to 9 ft
    • Level: First
    Kitchen
    • Features: Ceiling Height 7 to 9 ft
    • Level: First
    Laundry
    • Features: Ceiling Height 7 to 9 ft
    • Level: First
    Living room
    • Features: Ceiling Height 7 to 9 ft
    • Level: First
    Recreation room
    • Features: Ceiling Height 7 to 9 ft
    • Level: Lower
    Heating
    • Natural Gas, Central Air, Central, Forced Air
    Cooling
    • Central Air
    Appliances
    • Included: Dishwasher, Dryer, Exhaust Fan, Microwave, Refrigerator, Washer, Gas Water Heater
    • Laundry: In Unit
    Features
    • Wall (Dry Wall), Wall (Wood), Plumbing (Mixed), Insulation (Ceiling), Insulation (Floors)
    • Flooring: Laminate
    • Basement: Partial,Interior and Exterior,Partially Finished,Office,Playroom,Utility,Work Shop,Workout Room
    • Has fireplace: No
    • Fireplace features: None
    Interior area
    • Total structure area: 1,168
    • Total interior livable area: 1,278 sqft
    • Finished area above ground: 1,168
    • Finished area below ground: 110

    Property

    Parking
    • Total spaces: 3
    • Parking features: Integral, Assigned, Driveway
    • Attached garage spaces: 1
    • Has uncovered spaces: Yes
    Features
    • Stories: 2
    • Entry location: First Floor Access,Private Entry
    Lot
    • Features: Paved, Wooded
    Details
    • Parcel number: SMITM32B000L023UK9
    • Special conditions: Conventional/Market Value
    • Other equipment: Cable TV

    Construction

    Type & style
    • Home type: Townhouse
    • Property subtype: Townhouse
    Materials
    • Dry Wall, Wood Wall(s), Clapboard, Vinyl Siding, Wood
    • Foundation: Mixed
    Condition
    • New construction: No
    • Year built: 1988

    Utilities & green energy

    • Electric: 100 Amp Service
    • Sewer: Public Sewer
    • Water: Public
    • Utilities for property: Sewer Connected, Water Connected

    Community & HOA

    Community
    • Features: Near Public Transport, Golf, Highway Access, Hospital, Interstate, Public School, Restaurants, Schools, Near Shopping, On-Site Maintenance
    HOA
    • Has HOA: No
    • HOA fee: $200 monthly
    Location
    • Region: Smithfield

    Financial & listing details

    • Price per square foot: $282/sqft
    • Tax assessed value: $269,400
    • Annual tax amount: $3,338
    • Date on market: 8/28/2026

    Price history

    DateEventPrice
    9/30/2026Sold$360,000+3%$282/sqft
    Source: StateWide MLS RI #1421565 Report a problem
    9/3/2026Pending sale$349,500$273/sqft
    Source: StateWide MLS RI #1421565 Report a problem
    8/28/2026Listed for sale$349,500+133.2%$273/sqft
    Source: StateWide MLS RI #1421565 Report a problem
    7/17/2018Listing removed$1,200$1/sqft
    Source: Zillow Rental Network Report a problem
    6/19/2018Price change$1,200-7.7%$1/sqft
    Source: Zillow Rental Network Report a problem
    5/14/2018Price change$1,300-99%$1/sqft
    Source: Zillow Rental Network Report a problem
    5/8/2018Listed for rent$130,000$102/sqft
    Source: Zillow Rental Network Report a problem
    6/30/2014Sold$149,900$117/sqft
    Source: Public Record Report a problem
    5/29/2014Listed for sale$149,900+37.5%$117/sqft
    Source: Nathan Clark & Associates #1069069 Report a problem
    10/19/1989Sold$109,000$85/sqft
    Source: Public Record Report a problem

    Public tax history

    YearProperty taxesTax assessment
    2025$3,338 +2.2%$269,400 +19.1%
    2024$3,266 +5.3%$226,200
    2023$3,103 +2.7%$226,200
    2022$3,022 +1.3%$226,200 +29.9%
    2021$2,984 +1.9%$174,200
    2020$2,928 $174,200
    2019$2,928 +15.5%$174,200 +20.6%
    2018$2,536 $144,400
    2017$2,536 +5%$144,400
    2016$2,416 +2.6%$144,400 +7.8%
    2015$2,354 +0.9%$134,000 -8%
    2012$2,333 +1.1%$145,600
    2011$2,308 +1.7%$145,600
    2010$2,270 -24.4%$145,600 -32.2%
    2009$3,002 +2.2%$214,700
    2008$2,937 +3.4%$214,700
    2007$2,840 +12%$214,700 +30.4%
    2006$2,535 +4.9%$164,600
    2005$2,416 +5.2%$164,600
    2004$2,296 $164,600
    Find assessor info on the county website

    Neighborhood: 02917

    Nearby schools

    GreatSchools rating
    Get a cash offer in 3 minutes
    Find out how much your home could sell for in as little as 3 minutes with a no-obligation cash offer.
    Estimated market value

    $361,300

    Get a cash offer in 3 minutes
    Find out how much your home could sell for in as little as 3 minutes with a no-obligation cash offer.
    Estimated market value

    $361,300