Skip main navigation
Sold for $295,000
  • $295,000

    2709 Prestonwood Drive, Grimesland, NC 27837

    3beds
    1,751sqft
    Single Family Residence
    Built in 2000
    0.57 Acres Lot
    $296,900 Zestimate®
    $168/sqft
    $1,950 Estimated rent

    Home value

    $296,900

    Estimated sales range

    Not available

    $1,950/mo

    Zestimate® history
    Loading
    Loading...

    Owner options

    List your home for rent

    $1,950/mo

    Rent Zestimate®

    Find your next renter with Zillow Rental Manager. Plus, with online applications, you can quickly screen prospective tenants – for free.

    Learn more

    $1,950/mo

    Rent Zestimate®

    Refinance and save

    $1,792/mo

    Est. payment

    Refinancing to a lower rate could help reduce your monthly payments and save thousands over the life of the loan.

    See today's rates

    $1,792/mo

    Est. payment

    Explore your selling options

    Work with a Zillow partner agent

    Leverage their expertise and Zillow's premium Showcase listings to get your home seen by more buyers.

    Get started

    List with your own agent

    Get your home in front of millions of buyers by listing it on Zillow.

    Learn how to do it

    Sell it yourself

    Take full control of how buyers see your home on Zillow by listing For Sale by Owner (FSBO).

    List your home

    What's special

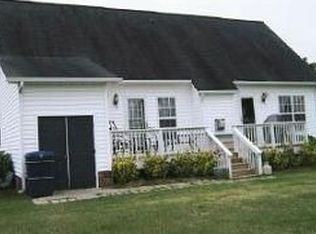

    One level living at its best. Large corner lot, in well kept Preston Farms Sub-Division. (mailing address is Grimesland - property is in Simpson). Popular Winterville, Hope and D. H. Conley Schools. Property offers 3 beds, 2 bath with wide open combination kitchen and living/dining room with additional breakfast nook. Feature fireplace with gas logs and custom in-built shelves/cabinetry either side. This ever-popular split floor plan, offers a large Master bedroom en suite on one side of the house, with two additional guest rooms on the opposite side with a full bathroom. Generously sized laundry/mud room off double garage. Additional large amount of storage over the garage with access via drop-down ladder. Home is fully electric with hardwood floors and tile with carpet in all three bedrooms. Appliances have recently been changed and HVAC was replaced two years ago. Well centered on half acre corner lot. Front facing full double garage for two good sized cars, with space for a workbench. Concrete drive and off road parking - for up to three cars. Perfect home for a new family, or those who need to down-size to single level living. Cute covered front porch ready for that rocking chair and rear patio area for the grill. Home is vacant, just waiting for you to call it home.

    Zillow last checked:

    Listing updated:

    Listed by:

    Carolyn Lyne,

    East Carolina Real Estate Group

    Bought with:

    Mary Perry, 313976

    Carolina Modern Realty

    Source: Hive MLS,MLS#: 100462938MLS LogoOriginating MLS: Coastal Plains Association of Realtors

    Facts & features

    Interior

    Bedrooms & bathrooms
    • Bedrooms: 3
    • Bathrooms: 2
    • Full bathrooms: 2
    Rooms
    • Room types: Living Room, Dining Room, Kitchen, Breakfast Nook, Laundry, Master Bedroom, Bedroom 1, Bedroom 2, Bathroom 1, Bathroom 2
    Primary bedroom
    • Level: Main
    Bedroom 1
    • Level: Main
    Bedroom 2
    • Level: Main
    Bathroom 1
    • Level: Main
    Bathroom 2
    • Level: Main
    Breakfast nook
    • Level: Main
    Dining room
    • Level: Main
    Kitchen
    • Level: Main
    Laundry
    • Level: Main
    Living room
    • Level: Main
    Heating
    • Fireplace(s), Forced Air, Gas Pack, Heat Pump, Zoned, Electric
    Cooling
    • Central Air, Heat Pump, Zoned
    Appliances
    • Included: Electric Oven, Electric Cooktop, Built-In Microwave, Refrigerator, Dishwasher
    • Laundry: Dryer Hookup, Washer Hookup, Laundry Room
    Features
    • Master Downstairs, Walk-in Closet(s), Vaulted Ceiling(s), Mud Room, Bookcases, Kitchen Island, Pantry, Walk-in Shower, Blinds/Shades, Gas Log, Walk-In Closet(s)
    • Flooring: Carpet, Tile, Wood
    • Doors: Storm Door(s)
    • Windows: Thermal Windows
    • Basement: None
    • Attic: Storage,Partially Floored,Pull Down Stairs
    • Has fireplace: Yes
    • Fireplace features: Gas Log
    Interior area
    • Total structure area: 1,751
    • Total interior livable area: 1,751 sqft

    Property

    Parking
    • Total spaces: 3
    • Parking features: Garage Faces Front, Attached, Additional Parking, Garage Door Opener, Off Street, Paved
    • Has attached garage: Yes
    • Uncovered spaces: 3
    Accessibility
    • Accessibility features: None
    Features
    • Levels: One
    • Stories: 1
    • Patio & porch: Covered, Patio, Porch
    • Exterior features: Storm Doors
    • Fencing: Back Yard,Wood
    • Waterfront features: None
    Lot
    • Size: 0.57 Acres
    • Dimensions: .57 acres
    • Features: Corner Lot
    Details
    • Additional structures: Shed(s)
    • Parcel number: 057932
    • Zoning: NR
    • Special conditions: Standard

    Construction

    Type & style
    • Home type: SingleFamily
    • Architectural style: Patio
    • Property subtype: Single Family Residence
    Materials
    • Vinyl Siding
    • Foundation: Raised, Slab
    • Roof: Architectural Shingle
    Condition
    • New construction: No
    • Year built: 2000

    Utilities & green energy

    • Sewer: Septic Tank
    • Water: Public
    • Utilities for property: Water Available, Water Connected

    Community & HOA

    Community
    • Security: Smoke Detector(s)
    • Subdivision: Preston Farms
    HOA
    • Has HOA: No
    Location
    • Region: Grimesland

    Financial & listing details

    • Price per square foot: $168/sqft
    • Tax assessed value: $201,612
    • Annual tax amount: $1,786
    • Date on market: 7/4/2025
    • Cumulative days on market: 105 days
    • Listing agreement: Exclusive Right To Sell
    • Listing terms: Cash,Conventional,FHA,USDA Loan,VA Loan

    Price history

    DateEventPrice
    2/7/2025Sold$295,000-7.5%$168/sqft
    Source: Hive MLS #100462938 Report a problem
    12/11/2024Contingent$319,000$182/sqft
    Source: Hive MLS #100462938 Report a problem
    10/1/2024Price change$319,000-1.8%$182/sqft
    Source: Hive MLS #100462938 Report a problem
    8/31/2024Listed for sale$325,000$186/sqft
    Source: Hive MLS #100462938 Report a problem

    Public tax history

    YearProperty taxesTax assessment
    2025$2,207 +0.5%$289,217
    2024$2,195 +20.8%$289,217 +43.5%
    2023$1,816 +1.9%$201,612
    2022$1,783 $201,612
    2021-- $201,612
    2020$1,774 +11.9%$201,612 +13.1%
    2019$1,586 +5.6%$178,273
    2018$1,501 $178,273
    2017$1,501 $178,273 +0.3%
    2016$1,501 $177,693 -1.4%
    2015$1,501 $180,203
    2014$1,501 $180,203
    2013-- $180,203
    2012-- $180,203 +8%
    2011-- $166,879
    2010-- $166,879
    2009-- $166,879
    2008-- $166,879 +7.6%
    2007-- $155,070
    2006-- $155,070
    2005-- $155,070
    Find assessor info on the county website

    Neighborhood: 27837

    Nearby schools

    GreatSchools rating
    Schools provided by the listing agent
    • Elementary: Wintergreen Primary School
    • Middle: Hope Middle School
    • High: D.H. Conley High School

    Source: Hive MLS. This data may not be complete. We recommend contacting the local school district to confirm school assignments for this home.

    Get pre-qualified for a loan
    At Zillow Home Loans, we can pre-qualify you in as little as 5 minutes with no impact to your credit score.

    An equal housing lender. NMLS #10287.

    Sell for more on Zillow
    Get a Zillow Showcase℠ listing at no additional cost and you could sell for .
    $296,900
    2% more
    +$5,938
    With Zillow Showcase(estimated)
    $302,838