HERE IS YOUR CHANCE TO OWN A PIECE OF PARADISE ON THE UPPER FOX RIVER. THIS LOVELY RIVERFRONT PROPERTY WITH 116 FEET OF RIVER FRONTAGE IS LOCATED JUST NORTH OF THE STRATTON LOCK AND DAM ALONG THE EAST SHORE OF THE RIVER. GORGEOUS EVER-CHANGING SUNSET VIEWS ARE MUCH TO BE DESIRED. ACCESS TO THE ENTIRE CHAIN O'LAKES AND BEAUTIFUL LOWER RIVER JUST MINUTES AWAY. FABULOUS SAND BEACH ADJACENT TO THE PROPERTY IS PERFECT FOR SWIMMING AND OFFERS A SWIM RAFT. THIS CHARMING FOUR BEDROOM, TWO FULL BATH HOME IS LARGER THAN IT LOOKS. EXPANSIVE FOX RIVER FRONT LOT FEATURES PERMANENT PIER, NEW STONE AND STEEL SEAWALLS AND BEAUTIFUL NEW STONE FIRE PIT. THERE'S SO MUCH SPACE FOR ENTERTAINING ON THE 42X31 TWO-TIER DECK OR MAKE IT YOUR OWN PEACEFUL HAVEN FOR QUIET DAYS IN THE SUN. FRENCH DOORS OPEN TO THE DINING ROOM WITH BUILT-IN CABINETS AND SHELVING. LIVING ROOM OFFERS A HARBOR VIEW. EATING AREA IS COMPLEMENTED BY SKYLIGHT AND BAY WINDOW OVERLOOKING THE RIVER. ALL WITH BAMBOO FLOORING. SPACIOUS UPDATED KITCHEN WITH MANY CABINETS, TILE BACKSPLASH, AMPLE GRANITE COUNTERS AND STAINLESS STEEL APPLIANCES. TILE FLOOR CONTINUES TO THE OFFICE WITH BUILT-IN DESK, CABINETS AND LARGE CLOSET. FAMILY ROOM FEATURES HIGH CEILINGS, TWO LARGE CLOSETS, EXTERIOR DOOR AND ACCESS TO LAUNDRY AREA WITH BUILT-IN BAR, REFRIGERATOR, WASHER, DRYER AND 200 AMP ELECTRICAL PANEL. LARGE UTILITY CLOSET HAS FURNACE AND WATER HEATER. FOURTH BEDROOM WITH BIG CLOSET AND NICELY UPDATED FULL BATH WITH TUB ARE ALSO ON THE FIRST FLOOR. PLUS THERE'S THREE MORE SECOND LEVEL BEDROOMS AND FULL BATH. MASTER BEDROOM OFFERS LARGE CLOSET AND CROWN MOLDING. NICELY UPDATED BATHROOM IS JUST OFF THE MASTER BEDROOM. SECOND BEDROOM IS ALL KNOTTY PINE WITH BUILT-IN CABINETS, CLOSETS AND RIVER & HARBOR VIEWS. THIRD BEDROOM IS PERFECT FOR THE KIDS WITH BUILT-IN CUBBIES AND TWO PORTHOLES TO WATCH THE ADULTS BELOW. SO MUCH SPACE TO OFFER YOUR GUESTS! PLENTY OF STORAGE AREAS WITHIN THE HOME. PLUS THE 2-1/2 CAR GARAGE AND ADDITIONAL SPACE FOR PARKING IN THE SIDE YARD. IF YOU HAVEN'T FOUND YOUR PRIVATE GET-AWAY YOU SHOULD SEE THIS PROPERTY NOW!
Closed
$425,000
2709 Pueblo Dr, McHenry, IL 60051
4beds
1,924sqft
Single Family Residence
Built in 1934
0.35 Acres Lot
$538,500 Zestimate®
$221/sqft
$2,730 Estimated rent
Home value
$538,500
$501,000 - $587,000
$2,730/mo
Zestimate® history
Owner options
List your home for rent
$2,730/mo
Rent Zestimate®
Find your next renter with Zillow Rental Manager. Plus, with online applications, you can quickly screen prospective tenants – for free.
$2,730/mo
Rent Zestimate®
Refinance and save
$2,844/mo
Est. payment
Refinancing to a lower rate could help reduce your monthly payments and save thousands over the life of the loan.
$2,844/mo
Est. payment
Explore your selling options
Work with a Zillow partner agent
Leverage their expertise and Zillow's premium Showcase listings to get your home seen by more buyers.
Get startedList with your own agent
Get your home in front of millions of buyers by listing it on Zillow.
Learn how to do itSell it yourself
Take full control of how buyers see your home on Zillow by listing For Sale by Owner (FSBO).
List your homeWhat's special
Zillow last checked:
Listing updated:
Listed by:
Jeffrey Karnes, CSC 630-774-8926,
All Waterfront Real Estate Plus,
Robyn Eichler, CSC 847-508-2452,
All Waterfront Real Estate Plus
Bought with:
Paul Ambrogio, GRI
Berkshire Hathaway HomeServices Starck Real Estate
Source: MRED as distributed by MLS GRID,MLS#: 12125907
Facts & features
Interior
Bedrooms & bathrooms
- Bedrooms: 4
- Bathrooms: 2
- Full bathrooms: 2
Rooms
- Room types: Eating Area, Office, Deck
Primary bedroom
- Features: Flooring (Carpet), Window Treatments (Blinds)
- Level: Second
- Area: 170 Square Feet
- Dimensions: 17X10
Bedroom 2
- Features: Flooring (Carpet), Window Treatments (Blinds)
- Level: Second
- Area: 105 Square Feet
- Dimensions: 15X7
Bedroom 3
- Features: Flooring (Carpet), Window Treatments (Blinds)
- Level: Second
- Area: 105 Square Feet
- Dimensions: 15X7
Bedroom 4
- Features: Flooring (Carpet), Window Treatments (Blinds)
- Level: Main
- Area: 90 Square Feet
- Dimensions: 10X9
Deck
- Features: Flooring (Sustainable)
- Level: Main
- Area: 1302 Square Feet
- Dimensions: 42X31
Dining room
- Features: Flooring (Other), Window Treatments (Blinds)
- Level: Main
- Area: 96 Square Feet
- Dimensions: 12X8
Eating area
- Features: Flooring (Ceramic Tile)
- Level: Main
- Area: 96 Square Feet
- Dimensions: 12X8
Family room
- Features: Flooring (Porcelain Tile)
- Level: Main
- Area: 198 Square Feet
- Dimensions: 18X11
Kitchen
- Features: Kitchen (Eating Area-Table Space), Flooring (Ceramic Tile), Window Treatments (Blinds)
- Level: Main
- Area: 144 Square Feet
- Dimensions: 16X9
Laundry
- Features: Flooring (Porcelain Tile)
- Level: Main
- Area: 135 Square Feet
- Dimensions: 15X9
Living room
- Features: Flooring (Other), Window Treatments (Blinds)
- Level: Main
- Area: 234 Square Feet
- Dimensions: 18X13
Office
- Features: Flooring (Ceramic Tile), Window Treatments (Blinds)
- Level: Main
- Area: 64 Square Feet
- Dimensions: 8X8
Heating
- Natural Gas, Forced Air
Cooling
- Central Air
Appliances
- Included: Range, Microwave, Dishwasher, Refrigerator, Freezer, Washer, Stainless Steel Appliance(s), Gas Water Heater
- Laundry: Main Level, Gas Dryer Hookup, In Unit
Features
- 1st Floor Bedroom, 1st Floor Full Bath
- Flooring: Carpet
- Windows: Screens, Skylight(s)
- Basement: Crawl Space
Interior area
- Total structure area: 1,924
- Total interior livable area: 1,924 sqft
Property
Parking
- Total spaces: 6
- Parking features: Gravel, No Garage, On Site, Other, Detached, Off Street, Driveway, Garage
- Garage spaces: 2
- Has uncovered spaces: Yes
Accessibility
- Accessibility features: No Disability Access
Features
- Stories: 2
- Patio & porch: Deck
- Exterior features: Boat Slip, Fire Pit
- Has view: Yes
- View description: Water
- Has water view: Yes
- Water view: Water
- Waterfront features: Lake Front, River Front
Lot
- Size: 0.35 Acres
- Dimensions: 43X72X115X115X45X45X121
- Features: Water Rights
Details
- Additional parcels included: 1401376002
- Parcel number: 1401376003
- Special conditions: None
- Other equipment: Water-Softener Owned, TV-Cable, Ceiling Fan(s)
Construction
Type & style
- Home type: SingleFamily
- Architectural style: Traditional
- Property subtype: Single Family Residence
Materials
- Foundation: Block, Concrete Perimeter
- Roof: Asphalt
Condition
- New construction: No
- Year built: 1934
Details
- Builder model: RIVERFRONT
Utilities & green energy
- Electric: Circuit Breakers, 200+ Amp Service
- Sewer: Septic Tank
- Water: Well
Community & HOA
Community
- Features: Lake, Dock, Water Rights, Street Paved
- Security: Carbon Monoxide Detector(s)
- Subdivision: Oakhurst
HOA
- Has HOA: Yes
- Services included: Other
- HOA fee: $250 annually
Location
- Region: Mchenry
Financial & listing details
- Price per square foot: $221/sqft
- Tax assessed value: $413,571
- Annual tax amount: $12,482
- Date on market: 7/31/2024
- Listing terms: Conventional
- Ownership: Fee Simple
- Has irrigation water rights: Yes
Price history
| Date | Event | Price |
|---|---|---|
| 9/19/2024 | Sold | $425,000-5.3%$221/sqft |
Source:  MRED as distributed by MLS GRID #12125907 Report a problem MRED as distributed by MLS GRID #12125907 Report a problem | ||
| 8/20/2024 | Contingent | $449,000$233/sqft |
Source: MRED as distributed by MLS GRID #12125907 Report a problem | ||
| 7/29/2024 | Listed for sale | $449,000$233/sqft |
Source: MRED as distributed by MLS GRID #12114047 Report a problem | ||
| 7/29/2024 | Contingent | $449,000$233/sqft |
Source: MRED as distributed by MLS GRID #12114047 Report a problem | ||
| 7/19/2024 | Listed for sale | $449,000+271.1%$233/sqft |
Source: MRED as distributed by MLS GRID #12114047 Report a problem | ||
| 12/29/2011 | Sold | $121,000+15.3%$63/sqft |
Source: MRED as distributed by MLS GRID #07903684 Report a problem | ||
| 11/15/2011 | Price change | $104,900-9.2%$55/sqft |
Source: RE/MAX Showcase #07903684 Report a problem | ||
| 9/16/2011 | Listed for sale | $115,500-42.3%$60/sqft |
Source: RE/MAX Showcase #07903684 Report a problem | ||
| 4/5/2002 | Sold | $200,000+6.7%$104/sqft |
Source: Public Record Report a problem | ||
| 5/17/2000 | Sold | $187,500$97/sqft |
Source: Public Record Report a problem | ||
Public tax history
| Year | Property taxes | Tax assessment |
|---|---|---|
| 2024 | $10,968 +2.1% | $137,857 +11.5% |
| 2023 | $10,742 +6.5% | $123,628 +9.4% |
| 2022 | $10,089 +3.8% | $113,057 +6.7% |
| 2021 | $9,716 +0.6% | $105,997 +3.1% |
| 2020 | $9,655 | $102,820 +5.2% |
| 2019 | -- | $97,756 +6.5% |
| 2018 | $9,865 +1.4% | $91,824 +4.4% |
| 2017 | $9,726 +1.2% | $87,971 +4.8% |
| 2016 | $9,613 | $83,934 +5.1% |
| 2013 | $9,613 | $79,881 -9.6% |
| 2011 | -- | $88,328 -7.2% |
| 2010 | -- | $95,160 -6.1% |
| 2009 | -- | $101,331 |
| 2008 | -- | $101,331 +17% |
| 2006 | -- | $86,620 +4.7% |
| 2005 | $4,952 +10.4% | $82,724 +6.3% |
| 2004 | $4,487 +2.9% | $77,807 +6.2% |
| 2003 | $4,361 +1.7% | $73,299 +6.4% |
| 2002 | $4,287 +6.6% | $68,858 +3.9% |
| 2001 | $4,022 +1.9% | $66,255 +4.4% |
| 2000 | $3,947 | $63,450 |
Find assessor info on the county website
Neighborhood: 60051
Nearby homes
- $67,002-- bd-- ba-- sqft2709 Pueblo Dr, McHenry, IL 60051Off Market
- $620,6003 bd3 ba1.8k sqft2713 Pueblo Dr, McHenry, IL 60051Off Market
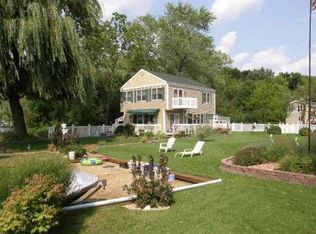
- $306,4001 bd1 ba714 sqft2707 Pueblo Dr, McHenry, IL 60051Off Market
- $282,7002 bd2 ba1.3k sqft806 Laguna Dr, McHenry, IL 60051Off Market

- $33,3671 bd1 ba1.1k sqft2701 Pueblo Dr, MCHENRY, IL 60051Off Market
- $3,548-- bd-- ba-- sqft2701 Pueblo Dr, Mchenry, IL 60051Off Market
- $34,971-- bd-- ba-- sqft2704 Pueblo Dr, McHenry, IL 60051Off Market
- $426,6002 bd1 ba1.9k sqft2704 Pueblo Dr, McHenry, IL 60051Off Market
Nearby schools
GreatSchools rating
- 7/10Edgebrook Elementary SchoolGrades: PK-3Distance: 1.6 mi
- 6/10Mchenry Middle SchoolGrades: 6-8Distance: 2.5 mi
- NAMcHenry Community High SchoolGrades: 9-12Distance: 1.9 mi
Schools provided by the listing agent
- District: 15
Source: MRED as distributed by MLS GRID. This data may not be complete. We recommend contacting the local school district to confirm school assignments for this home.
Get a cash offer in 3 minutes
Find out how much your home could sell for in as little as 3 minutes with a no-obligation cash offer.
Estimated market value
$538,500
Get a cash offer in 3 minutes
Find out how much your home could sell for in as little as 3 minutes with a no-obligation cash offer.
Estimated market value
$538,500
- Illinois
- McHenry County
- McHenry
- 60051
- 2709 Pueblo Dr
Nearby cities
Nearby zip codes
Other McHenry Topics
