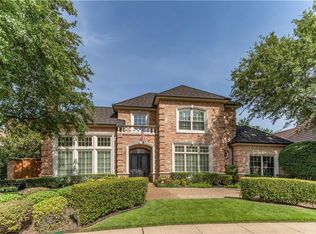
Beautiful Move-in ready and fully remodeled Hawkins-Welwood home on a quiet cul-de-sac in one of Plano’s most sought-after neighborhoods. Features include high beamed ceilings, newly remodeled office with custom built-ins, 2 fireplaces, wet bar, wine fridge, and large living areas. Kitchen offers a large island, double ovens, ice maker—perfect for entertaining. Upstairs includes home theater, game room with built-in desk, and 3 beds with walk-in closets. Backyard oasis designed by Calloways: remodeled pool with fountain, outdoor kitchen, new paver decking, mature trees, and landscape lighting. 3-car garage with custom built-ins and storage. Recent Updates: 2 new ACs, new pool heater, new sprinkler system, refinished pool, and more. A rare find in a prime location! *YouTube video walk-through available by searching the address*
Sold
Price Unknown
2709 Redding Dr, Plano, TX 75093
4beds
5,121sqft
Single Family Residence
Built in 1994
10,018 Square Feet Lot
$1,621,300 Zestimate®
$--/sqft
$6,760 Estimated rent
Home value
$1,621,300
$1.52M - $1.72M
$6,760/mo
Zestimate® history
Owner options
List your home for rent
$6,760/mo
Rent Zestimate®
Find your next renter with Zillow Rental Manager. Plus, with online applications, you can quickly screen prospective tenants – for free.
$6,760/mo
Rent Zestimate®
Refinance and save
$1,300/mo
Est. payment
Refinancing to a lower rate could help reduce your monthly payments and save thousands over the life of the loan.
$1,300/mo
Est. payment
Explore your selling options
Work with a Zillow partner agent
Leverage their expertise and Zillow's premium Showcase listings to get your home seen by more buyers.
Get startedList with your own agent
Get your home in front of millions of buyers by listing it on Zillow.
Learn how to do itSell it yourself
Take full control of how buyers see your home on Zillow by listing For Sale by Owner (FSBO).
List your homeWhat's special
Outdoor kitchenHome theaterHigh beamed ceilingsWet barQuiet cul-de-sacWine fridgeWalk-in closets
Zillow last checked:
Listing updated:
Listed by:
Andrea Sandoval 0782780 972-639-7820,
Bentley Fine Properties 972-639-7820
Bought with:
L.J. Erickson
Duggan Realty Advisors L.L.C.
Source: NTREIS,MLS#: 20943339
Facts & features
Interior
Bedrooms & bathrooms
- Bedrooms: 4
- Bathrooms: 4
- Full bathrooms: 4
Primary bedroom
- Features: Ceiling Fan(s)
- Level: First
- Dimensions: 20 x 18
Bedroom
- Features: Ceiling Fan(s), Walk-In Closet(s)
- Level: Second
- Dimensions: 12 x 12
Bedroom
- Features: Ceiling Fan(s), Walk-In Closet(s)
- Level: Second
- Dimensions: 17 x 13
Bedroom
- Features: Ceiling Fan(s), Walk-In Closet(s)
- Level: Second
- Dimensions: 17 x 13
Primary bathroom
- Features: Double Vanity, Garden Tub/Roman Tub
- Level: First
- Dimensions: 17 x 12
Breakfast room nook
- Level: First
- Dimensions: 20 x 14
Dining room
- Level: First
- Dimensions: 15 x 13
Family room
- Features: Ceiling Fan(s), Fireplace
- Level: First
- Dimensions: 18 x 17
Other
- Level: First
- Dimensions: 5 x 2
Other
- Features: Jack and Jill Bath
- Level: Second
- Dimensions: 6 x 12
Other
- Level: Second
- Dimensions: 6 x 12
Game room
- Features: Built-in Features
- Level: Second
- Dimensions: 17 x 18
Kitchen
- Features: Built-in Features, Kitchen Island, Pantry
- Level: First
- Dimensions: 16 x 14
Laundry
- Level: First
- Dimensions: 12 x 6
Living room
- Features: Fireplace
- Level: First
- Dimensions: 18 x 17
Media room
- Features: Built-in Features, Ceiling Fan(s)
- Level: Second
- Dimensions: 18 x 16
Office
- Features: Built-in Features
- Level: First
- Dimensions: 18 x 3
Heating
- Central, Natural Gas
Cooling
- Central Air, Ceiling Fan(s), Electric
Appliances
- Included: Some Gas Appliances, Built-In Gas Range, Built-In Refrigerator, Double Oven, Dryer, Dishwasher, Electric Oven, Gas Cooktop, Disposal, Ice Maker, Microwave, Plumbed For Gas, Refrigerator, Vented Exhaust Fan, Wine Cooler
- Laundry: Washer Hookup, Electric Dryer Hookup, Laundry in Utility Room
Features
- Wet Bar, Built-in Features, Chandelier, Decorative/Designer Lighting Fixtures, High Speed Internet, Kitchen Island, Pantry, Paneling/Wainscoting, Cable TV, Walk-In Closet(s), Wired for Sound
- Flooring: Carpet, Hardwood, Tile, Travertine, Wood
- Windows: Shutters, Window Coverings
- Has basement: No
- Number of fireplaces: 2
- Fireplace features: Decorative, Family Room, Gas, Gas Log, Living Room, Masonry, Stone
Interior area
- Total interior livable area: 5,121 sqft
Property
Parking
- Total spaces: 3
- Parking features: Alley Access, Concrete, Driveway, Garage
- Attached garage spaces: 3
- Has uncovered spaces: Yes
Features
- Levels: Two
- Stories: 2
- Patio & porch: Front Porch, Covered, Deck
- Exterior features: Deck, Outdoor Kitchen, Rain Gutters
- Pool features: Fenced, Gunite, Heated, In Ground, Outdoor Pool, Pool, Pool Sweep, Pool/Spa Combo, Waterfall
- Fencing: Wood
Lot
- Size: 10,018 Square Feet
- Dimensions: 85 x 120
- Features: Interior Lot, Landscaped, Sprinkler System
- Residential vegetation: Grassed
Details
- Parcel number: R299400C01201
- Other equipment: Irrigation Equipment
Construction
Type & style
- Home type: SingleFamily
- Architectural style: Traditional,Detached
- Property subtype: Single Family Residence
Materials
- Brick, Rock, Stone
- Foundation: Slab
- Roof: Composition
Condition
- Year built: 1994
Utilities & green energy
- Sewer: Public Sewer
- Water: Public
- Utilities for property: Electricity Available, Natural Gas Available, Sewer Available, Separate Meters, Water Available, Cable Available
Community & HOA
Community
- Features: Curbs, Sidewalks
- Security: Smoke Detector(s)
- Subdivision: Willow Bend Estates Ph III
HOA
- Has HOA: Yes
- Services included: Association Management, Maintenance Grounds
- HOA fee: $1,300 annually
- HOA name: Stone Creek Willowbend
- HOA phone: 972-362-4264
Location
- Region: Plano
Financial & listing details
- Tax assessed value: $1,334,278
- Annual tax amount: $17,575
- Date on market: 5/24/2025
- Cumulative days on market: 152 days
- Listing terms: Cash,Conventional
- Exclusions: White Drapes in upstairs 2nd bedroom, Freezer/Refrigerator in garage, Family Room Tv
- Electric utility on property: Yes
Price history
| Date | Event | Price |
|---|---|---|
| 10/23/2025 | Sold | -- |
Source: NTREIS #20943339 Report a problem | ||
| 8/6/2025 | Contingent | $1,690,000$330/sqft |
Source: NTREIS #20943339 Report a problem | ||
| 7/19/2025 | Price change | $1,690,000-5.6%$330/sqft |
Source: NTREIS #20943339 Report a problem | ||
| 5/24/2025 | Listed for sale | $1,790,000$350/sqft |
Source: NTREIS #20943339 Report a problem | ||
Public tax history
| Year | Property taxes | Tax assessment |
|---|---|---|
| 2025 | $16,589 +9.9% | $1,143,539 +10% |
| 2024 | $15,096 +7.2% | $1,039,581 +10% |
| 2023 | $14,080 -6.3% | $945,074 +10% |
| 2022 | $15,032 +2.6% | $859,158 +10% |
| 2021 | $14,651 -0.6% | $781,053 -0.2% |
| 2020 | $14,745 +4.1% | $782,526 +4.8% |
| 2019 | $14,164 -13.3% | $746,347 -8% |
| 2018 | $16,344 -1.5% | $811,124 +2.8% |
| 2017 | $16,591 | $788,820 -2.2% |
| 2016 | $16,591 +12.4% | $806,771 +3.8% |
| 2015 | $14,763 | $776,994 +11.2% |
| 2014 | $14,763 | $698,658 +3.1% |
| 2013 | -- | $677,487 +1.8% |
| 2012 | -- | $665,285 -0.9% |
| 2011 | -- | $671,480 +6.6% |
| 2010 | -- | $630,047 -9.5% |
| 2009 | -- | $696,141 -6.9% |
| 2008 | -- | $747,784 -2% |
| 2007 | -- | $763,404 +5% |
| 2006 | -- | $726,823 +4.8% |
| 2005 | -- | $693,599 +2.1% |
| 2003 | -- | $679,219 +1.6% |
| 2002 | -- | $668,209 +9.9% |
| 2001 | -- | $607,762 +10% |
| 2000 | -- | $552,511 |
Find assessor info on the county website
Neighborhood: Willow Bend
Nearby homes
- $1,521,0004 bd6 ba4.9k sqft2705 Redding Dr, Plano, TX 75093Off Market
- $1,237,4006 bd4 ba4.2k sqft2713 Redding Dr, Plano, TX 75093Off Market
- $1,343,4005 bd4 ba4.8k sqft2708 Moffett Ct, Plano, TX 75093Off Market
- $1,423,4004 bd4 ba4.7k sqft2704 Moffett Ct, Plano, TX 75093Off Market
- $1,213,4004 bd3 ba4.4k sqft2712 Redding Dr, Plano, TX 75093Off Market
- $1,512,1004 bd5 ba4.4k sqft2701 Redding Dr, Plano, TX 75093Off Market
- $1,235,9004 bd3 ba4.3k sqft2717 Redding Dr, Plano, TX 75093Off Market
- $1,243,6005 bd4 ba4.1k sqft2708 Redding Dr, Plano, TX 75093Off Market
Nearby schools
GreatSchools rating
- 10/10Centennial Elementary SchoolGrades: K-5Distance: 0.9 mi
- 6/10Renner Middle SchoolGrades: 6-8Distance: 0.6 mi
- 8/10Plano West Senior High SchoolGrades: 11-12Distance: 0.5 mi
Schools provided by the listing agent
- Elementary: Centennial
- Middle: Renner
- High: Shepton
- District: Plano ISD
Source: NTREIS. This data may not be complete. We recommend contacting the local school district to confirm school assignments for this home.
Get a cash offer in 3 minutes
Find out how much your home could sell for in as little as 3 minutes with a no-obligation cash offer.
Estimated market value
$1,621,300
Get a cash offer in 3 minutes
Find out how much your home could sell for in as little as 3 minutes with a no-obligation cash offer.
Estimated market value
$1,621,300
- Texas
- Collin County
- Plano
- 75093
- Willow Bend
- 2709 Redding Dr
Nearby cities
Nearby neighborhoods
Nearby zip codes
Other Plano Topics
