Beautiful Custom Home to be completed in Just 120 Days! Why settle for someone else's design when you can create the home you truly want? With Hornet Homes' presale opportunity, you choose your lot, select your favorite floor plan, and personalize everything from structural options to finishes--making your home uniquely yours. Thanks to a trusted build process and dedicated trade partners, your custom home can be completed in a timeline significantly faster than most custom builds. Building new is simple, exciting, and rewarding with Hornet Homes. Featured here is the Cypress Plan at The Village of Old Spring Hope--a thoughtfully designed, to-be-built home blending comfort, style, and function. The Cypress Plan is a stunning Modern Farmhouse design. The exterior combines board-and-batten siding, brick, and metal accents to create exceptional curb appeal that makes a lasting first impression.
You'll be amazed by the open floorplan as you enter through the inviting covered front porch. Just off the foyer is a spacious formal dining room, perfect for gatherings & entertaining. The great room is warmed by a cozy fireplace and features a large sliding door that opens to the rear covered porch, creating seamless indoor-outdoor living. The kitchen includes a generous center island and an oversized walk-in pantry / scullery, offering both style and everyday convenience. The private owner's suite serves as a relaxing retreat w/ dual vanities, a large walk-in closet, and direct access to the laundry room for added functionality. Three additional bedrooms are located on the right side of the home, each with its own walk-in closet and access to a centrally located hall bathroom. An optional 414 sf bonus room over the 2-car garage & 1 acre lot w/ NO HOA round out this incredible property. 2.5 miles from Hwy 64 & only a 35 minute commute to downtown Raleigh! Welcome Home!
New construction
$494,400
2709 River Meadow Court, Spring Hope, NC 27882
4beds
2,348sqft
Single Family Residence
Built in 2026
1.02 Acres Lot
$493,800 Zestimate®
$211/sqft
$-- HOA
What's special
Inviting covered front porchMetal accentsBoard-and-batten sidingExceptional curb appealSpacious formal dining roomOpen floorplanCentrally located hall bathroom
- 147 days |
- 551 |
- 30 |
Zillow last checked:
Listing updated:
Listed by:
Amy Winstead 919-889-1736,
Lot & Home, INC
Source: Hive MLS,MLS#: 100556708 Originating MLS: Johnston County Association of REALTORS
Originating MLS: Johnston County Association of REALTORSFacts & features
Interior
Bedrooms & bathrooms
- Bedrooms: 4
- Bathrooms: 2
- Full bathrooms: 2
Rooms
- Room types: Master Bedroom, Family Room, Dining Room, Bedroom 2, Bedroom 3, Bedroom 4, Other
Primary bedroom
- Level: Main
- Dimensions: 18 x 13
Bedroom 2
- Level: Second
- Dimensions: 12 x 11
Bedroom 3
- Level: Second
- Dimensions: 11 x 10
Bedroom 4
- Level: Second
- Dimensions: 11 x 9
Dining room
- Level: First
- Dimensions: 12 x 11
Family room
- Level: First
- Dimensions: 20 x 18
Kitchen
- Level: First
- Dimensions: 20 x 9
Other
- Description: Garage
- Level: First
- Dimensions: 22 x 20
Heating
- Electric, Forced Air
Cooling
- Central Air
Features
- Walk-in Closet(s), High Ceilings, Entrance Foyer, Kitchen Island, Pantry, Walk-in Shower, Walk-In Closet(s)
Interior area
- Total structure area: 2,348
- Total interior livable area: 2,348 sqft
Property
Parking
- Total spaces: 2
- Parking features: Garage Faces Front, Concrete
- Attached garage spaces: 2
Features
- Levels: Two
- Patio & porch: Covered, Patio, Porch
- Fencing: None
- Has view: Yes
- View description: See Remarks
- Frontage type: See Remarks
Lot
- Size: 1.02 Acres
Details
- Parcel number: 278900016894
- Zoning: residential
- Special conditions: Standard
Construction
Type & style
- Home type: SingleFamily
- Property subtype: Single Family Residence
Materials
- Vinyl Siding, Wood Frame
- Foundation: Crawl Space
- Roof: Architectural Shingle
Condition
- New construction: Yes
- Year built: 2026
Utilities & green energy
- Utilities for property: Underground Utilities
Community & HOA
Community
- Subdivision: The Village of Old Spring Hope
HOA
- Has HOA: No
Location
- Region: Hope
Financial & listing details
- Price per square foot: $211/sqft
- Date on market: 2/26/2026
- Cumulative days on market: 147 days
- Listing agreement: Exclusive Right To Sell
- Listing terms: Cash,Conventional,FHA,USDA Loan,VA Loan
- Road surface type: Paved
Estimated market value
$493,800
$469,000 - $518,000
$2,470/mo
Price history
| Date | Event | Price |
|---|---|---|
| 2/26/2026 | Listed for sale | $494,400$211/sqft |
Source:  Hive MLS #100556708 Report a problem Hive MLS #100556708 Report a problem | ||
Public tax history
Tax history is unavailable.
Monthly payment
Est. payment
Payment breakdown
Explore the cost of this home by adjusting the details. Changes won't be saved.Climate risks
Neighborhood: 27882
Nearby schools
GreatSchools rating
- 6/10Spring Hope ElementaryGrades: PK-5Distance: 3.9 mi
- 8/10Southern Nash MiddleGrades: 6-8Distance: 3.6 mi
- 4/10Southern Nash HighGrades: 9-12Distance: 5.1 mi
Schools provided by the listing agent
- Elementary: Spring Hope
- Middle: Southern Nash
- High: Southern Nash
Source: Hive MLS. This data may not be complete. We recommend contacting the local school district to confirm school assignments for this home.
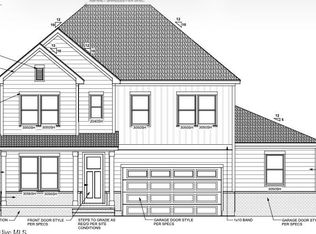
- $539,4004 bd4 ba3.2k sqft2701 River Meadow Court Spg, Hope, NC 27882Pending
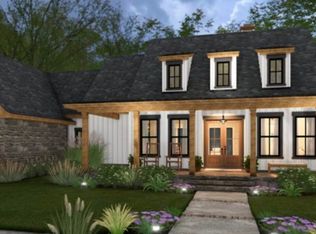
- $540,0003 bd3 ba2k sqft13-13H Good Shepherd Trl, Spring Hope, NC 27882Pending
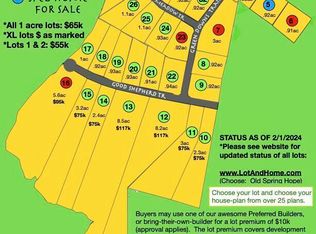
- $127,0008.2 Acres12 Good Shepherd Trl, Spring Hope, NC 27882Sold
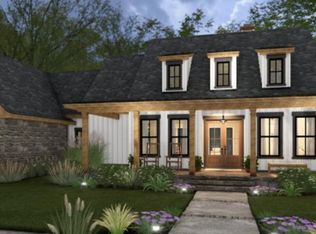
- $562,0003 bd3 ba2k sqftLOT-13H Good Shepherd Trail Spg, Spring Hope, NC 27882Sold
- $75,0003.03 Acres11 Good Shepherd Trl, Spring Hope, NC 27882Sold
- $500,00060.73 Acres0 Sheep Pasture Rd, Spring Hope, NC 27882Sold
- $65,0000.92 Acres21 Good Shepherd Trl, Spring Hope, NC 27882Sold
- $69,9002.4 Acres14 Good Shepherd Trl, Spring Hope, NC 27882Sold
A local agent can set up tours, give advice and negotiate with sellers.
Similar homes
- $504,4004 bd4 ba2.3k sqft2785 River Meadow Court, Spring Hope, NC 27882New Construction

 MLS ID #100556816, Amy Winstead, Lot & Home, INC. Hive MLS
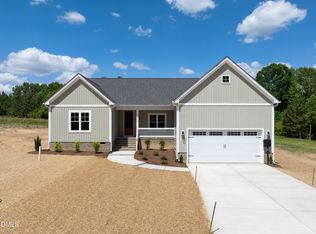
 - $399,0003 bd2 ba1.9k sqftMagnolia, Spring Hope, NC 27882New Construction
 MLS ID #10158794, Greg Dyer. Doorify MLS
 - $405,0003 bd2 ba2k sqft8651 Savage Road, Spring Hope, NC 27882New Construction
 MLS ID #100579447, Wendy Ann Dyer, DRT Realty LLC. Hive MLS
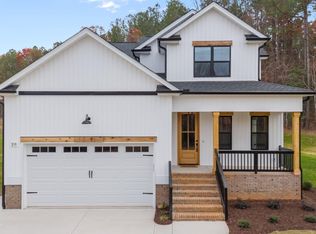
 - $525,0003 bd2 ba2.1k sqft20 Stream View Way, Spring Hope, NC 27882New Construction
 MLS ID #100543835, Jim E Allen, Coldwell Banker HPW Raleigh Midtown. Hive MLS
 - $579,0003 bd3 ba2.5k sqftLOT 8 Trey Point Dr, Spring Hope, NC 27882New ConstructionMLS ID #10168663, Amy Winstead. Doorify MLS
- $470,0004 bd3 ba2.1k sqft627 Shawnee Dr, Louisburg, NC 27549New ConstructionMLS ID #10173632, Angie Cole. Doorify MLS
- $610,0003 bd4 ba2.5k sqft3205 Old Us Highway 64 Spg, Hope, NC 27882New ConstructionMLS ID #10177225, Kerrie Bornkessel. Doorify MLS
- $485,0003 bd3 ba3k sqft1453 Blue Heron Drive, Nashville, NC 27856For SaleMLS ID #100553793, Wendy Ricks, Keystone Realty, LLC. Hive MLS
- $497,5003 bd3 ba2.2k sqft952 Brantleytown Rd, Zebulon, NC 27597For SaleMLS ID #10160484, Russell J Snyder. Doorify MLS
- $499,0004 bd3 ba2.6k sqft82 Stradshire Ct, Zebulon, NC 27597New ConstructionDoorify MLS
- $510,0004 bd3 ba2.8k sqft209 Ashmore Ln, Rocky Mount, NC 27804For Sale
 MLS ID #3226234, Dana Ellington. RealTracs MLS as distributed by MLS GRID
 - $499,9003 bd3 ba2.4k sqft1174 Sagamore Dr, Louisburg, NC 27549New ConstructionMLS ID #10147069, Eva Padilla. Doorify MLS
- $600,0004 bd3 ba2.5k sqft40 Stream View Way, Spring Hope, NC 27882New ConstructionMLS ID #100557163, Jim E Allen, Coldwell Banker HPW Raleigh Midtown. Hive MLS
- $494,9003 bd3 ba2.5k sqft5771 Harvest Ridge Road, Battleboro, NC 27809For SaleMLS ID #100537705, Dawn Wallen, Boone, Hill, Allen & Ricks. Hive MLS
- $519,9004 bd3 ba2.6k sqft2316 Heartland Road, Red Oak, NC 27868New ConstructionMLS ID #100567200, Tara Fuller Thomas, Coldwell Banker Allied Real Es. Hive MLS
- $524,9003 bd3 ba2.1k sqft20 Stream View Way, Zebulon, NC 27597New ConstructionMLS ID #10113188, Jim Allen. Doorify MLS
- $524,9003 bd2 ba2.2k sqft95 Autumnwood Ln, Zebulon, NC 27597New ConstructionMLS ID #10091065, Jim Allen. Doorify MLS
- $525,0004 bd4 ba2.7k sqft104 Stradshire Ct, Zebulon, NC 27597New ConstructionDoorify MLS
- $575,0004 bd3 ba2.6k sqft40 Stream View Way, Zebulon, NC 27597New ConstructionMLS ID #10149234, Jim Allen. Doorify MLS
- $560,0005 bd5 ba3.2k sqft363 Barrow Meadows Dr, Zebulon, NC 27597New ConstructionDoorify MLS
