Welcome to this exquisite traditional home located on a .95-acre lot, offering privacy with its beautifully wooded backyard. With a spacious 4,869 sq ft floor plan, this 5-bedroom, 4.5-bath property is perfect for families seeking both comfort and luxury. As you enter, you'll be greeted by a stunning 2-story foyer adorned with shiplap details and a built-in bench, creating a warm and inviting atmosphere. Beautiful, well maintained hardwood floors are throughout the living spaces on the main level of the home. To the right of the foyer is the office space, complete with custom bookshelves and two large windows with view to the front yard. The dining room is to the left with custom wood panel wall detail and easy access to the kitchen and pantry.From the foyer flow to thelarge great room, with its coffered ceilings, built in bookcases with lower cabinets and wood burning fireplace. The great room is open to the kitchen area. The French doors to the outside create a seamless flow and provides access to the covered screened porch perfect for enjoying the breathtaking views of the wetlands and woods and large backyard. The kitchen features a large eat-in area with a banquet, a bar area, an island with seating, a gas range, and a walk-in pantry. The kitchen has direct access to the dining room, pantry and the elevator for easy grocery transport! The main level boasts a large primary bedroom, with access to the back screened porch and views of the backyard and wooded wetlands, The primary bedroom features a shiplap accent wall with windows and is complete with three walk-in closets one of which could be transformed into an exercise room or be great for off season clothing...you pick! The primary bath exudes classic design, offering black and white hex tile flooring, a double vanity, a clawfoot tub, a separate water closet, and a spacious walk-in shower with frameless glass and double shower heads. Storage will never be an issue, as this home provides ample cabinetry and plenty of room for all your belongings. Upstairs are 4 additional bedrooms, 2 bedrooms are private en suites and the remaining two bedrooms share a Jack and Jill style bath with double sinks and separate shower and water closet. There is a very large linen closet in the hallway as well as a bonus room that could be used as a playroom, an additional office or even more storage. In the evenings, gather around the outdoor fire-pit, creating lasting memories with family and friends. This exceptional property truly combines elegance, comfort, and the beauty of nature. Additional highlights include a 3-car garage equipped with dehumidification, an elevator for easy access to all levels, central vacuum, and multiple staircases, including a back staircase for quick trips to the laundry room. The roof was replaced in 2023, the HVAC units were new in 2020 and 2023, whole house generator added in 2022 and two new hot water heaters in 2022. This home is in pristine condition and ready for you to move in!
Closed
Zillow last checked:
Listing updated:
Bought with:
Carolina One Real Estate
Carolina One Real Estate
Source: CTMLS,MLS#: 23026150
Price history
| Date | Event | Price |
|---|---|---|
| 1/10/2024 | Sold | $1,485,000$305/sqft |
Source:  CTMLS #23026150 Report a problem CTMLS #23026150 Report a problem | ||
| 11/19/2023 | Contingent | $1,485,000$305/sqft |
Source: CTMLS #23026150 Report a problem | ||
| 11/16/2023 | Listed for sale | $1,485,000+61.4%$305/sqft |
Source: CTMLS #23026150 Report a problem | ||
| 6/23/2020 | Sold | $920,000+6%$189/sqft |
Source: Public Record Report a problem | ||
| 3/15/2014 | Sold | $868,000+5.2%$178/sqft |
Source: CTMLS #1407081 Report a problem | ||
| 8/20/2010 | Sold | $825,000-5.7%$169/sqft |
Source: Public Record Report a problem | ||
| 7/3/2010 | Listed for sale | $875,000+45.8%$180/sqft |
Source: Dunes Properties of Charleston #1017947 Report a problem | ||
| 7/7/2005 | Sold | $600,000$123/sqft |
Source: Public Record Report a problem | ||
Nearby homes
- $2,190,7005 bd5 ba4.3k sqft2713 Rush Haven Dr, Mount Pleasant, SC 29466Off Market
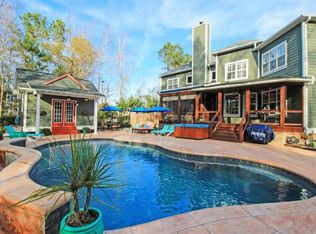
- $1,235,2004 bd4 ba3.3k sqft2708 Rush Haven Dr, Mount Pleasant, SC 29466Off Market

- $540,0000.62 acres2745 Rush Haven Dr, Mount Pleasant, SC 29466Sold
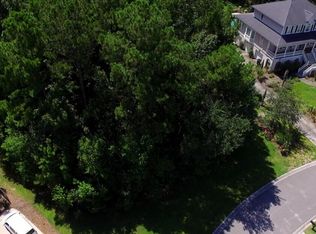
- $1,552,7006 bd6 ba4.1k sqft2700 Rush Haven Dr, Mount Pleasant, SC 29466Off Market

Get a cash offer in 3 minutes
Find out how much your home could sell for in as little as 3 minutes with a no-obligation cash offer.
Estimated market value
$1,832,900
