Located in the heart of East Cobb, this stunning property, ready to move in, offers refined living with a thoughtful layout and exceptional amenities throughout. The main level features a private executive office and a guest suite with a full bath, perfect for multi-generational living or long-term guests. The open-concept design flows seamlessly between the kitchen and living areas, highlighted by natural light and high ceilings, ideal for both elegant entertaining and comfortable everyday living. Upstairs, three spacious secondary bedrooms complement the master suite, which boasts a separate sitting area, an expansive master bathroom, and a generous walk-in closet. The fully finished terrace level is designed for elevated entertaining, featuring a dedicated home theatre, expansive flex space for a fitness studio, game room, or secondary lounge, plus an additional guest bedroom and a full bathroom. Outdoors, the heated saltwater pool creates a true resort-style experience, offering year-round enjoyment in a private backyard retreat. A beautifully appointed home that blends luxury, functionality, and an exceptional East Cobb location near premier shopping, dining, and top-rated schools.
Closed
$1,050,000
2709 Rustling Pines Ct NE, Marietta, GA 30062
6beds
5,730sqft
Single Family Residence, High Rise
Built in 2005
0.34 Acres Lot
$1,044,700 Zestimate®
$183/sqft
$5,563 Estimated rent
Home value
$1,044,700
$972,000 - $1.12M
$5,563/mo
Zestimate® history
Owner options
List your home for rent
$5,563/mo
Rent Zestimate®
Find your next renter with Zillow Rental Manager. Plus, with online applications, you can quickly screen prospective tenants – for free.
$5,563/mo
Rent Zestimate®
Refinance and save
$5,654/mo
Est. payment
Refinancing to a lower rate could help reduce your monthly payments and save thousands over the life of the loan.
$5,654/mo
Est. payment
Explore your selling options
Work with a Zillow partner agent
Leverage their expertise and Zillow's premium Showcase listings to get your home seen by more buyers.
Get startedList with your own agent
Get your home in front of millions of buyers by listing it on Zillow.
Learn how to do itSell it yourself
Take full control of how buyers see your home on Zillow by listing For Sale by Owner (FSBO).
List your homeWhat's special
Resort-style experienceHigh ceilingsPrivate executive officeOpen-concept designNatural lightPrivate backyard retreatHeated saltwater pool
Zillow last checked:
Listing updated:
Listed by:
Sally Cohen 404-384-7726,
Hester Group, REALTORS
Bought with:
Dan Jones, 283687
BHGRE Metro Brokers
Source: GAMLS,MLS#: 10708867
Facts & features
Interior
Bedrooms & bathrooms
- Bedrooms: 6
- Bathrooms: 5
- Full bathrooms: 5
- Main level bathrooms: 1
- Main level bedrooms: 1
Rooms
- Room types: Bonus Room, Foyer, Den, Game Room, Media Room, Office, Family Room, Exercise Room
Dining room
- Features: Seats 12+, Separate Room
Kitchen
- Features: Breakfast Room, Pantry, Walk-in Pantry, Solid Surface Counters, Breakfast Bar, Breakfast Area
Heating
- Central
Cooling
- Central Air
Appliances
- Included: Convection Oven, Double Oven, Disposal, Dishwasher
- Laundry: Mud Room
Features
- In-Law Floorplan, Double Vanity, High Ceilings, Central Vacuum, Other, Separate Shower, Soaking Tub, Tile Bath, Split Bedroom Plan, Walk-In Closet(s), Beamed Ceilings
- Flooring: Hardwood, Carpet, Tile, Sustainable
- Windows: Double Pane Windows
- Basement: Partial
- Attic: Expandable,Pull Down Stairs
- Number of fireplaces: 2
- Fireplace features: Factory Built, Family Room, Other, Living Room, Gas Starter
- Common walls with other units/homes: No Common Walls
Interior area
- Total structure area: 5,730
- Total interior livable area: 5,730 sqft
- Finished area above ground: 3,770
- Finished area below ground: 1,960
Property
Parking
- Total spaces: 3
- Parking features: Attached, Carport
- Has carport: Yes
Accessibility
- Accessibility features: Other
Features
- Levels: Two
- Stories: 2
- Patio & porch: Deck, Patio
- Exterior features: Garden, Other
- Has private pool: Yes
- Pool features: Heated, In Ground, Salt Water
- Fencing: Fenced,Back Yard
Lot
- Size: 0.34 Acres
- Features: Level, Private
- Residential vegetation: Grassed
Details
- Additional structures: Other
- Parcel number: 16055600890
- Other equipment: Home Theater
Construction
Type & style
- Home type: SingleFamily
- Architectural style: Brick 3 Side,Traditional,European
- Property subtype: Single Family Residence, High Rise
- Attached to another structure: Yes
Materials
- Brick
- Foundation: Slab
- Roof: Composition
Condition
- Resale
- New construction: No
- Year built: 2005
Utilities & green energy
- Electric: 220 Volts
- Sewer: Public Sewer
- Water: Public
- Utilities for property: Sewer Available, Electricity Available, High Speed Internet, Natural Gas Available, Other, Phone Available, Underground Utilities, Cable Available, Water Available, Sewer Connected
Green energy
- Energy efficient items: Appliances
Community & HOA
Community
- Features: None
- Security: Smoke Detector(s), Security System
- Subdivision: Cypress Point
HOA
- Has HOA: Yes
- Services included: None
- HOA fee: $550 annually
Location
- Region: Marietta
Financial & listing details
- Price per square foot: $183/sqft
- Annual tax amount: $9,470
- Date on market: 3/12/2026
- Cumulative days on market: 36 days
- Listing agreement: Exclusive Right To Sell
- Listing terms: Cash,Conventional,FHA,Fannie Mae Approved
- Electric utility on property: Yes
Price history
| Date | Event | Price |
|---|---|---|
| 6/12/2026 | Sold | $1,050,000-4.5%$183/sqft |
Source:  GAMLS #10708867 Report a problem GAMLS #10708867 Report a problem | ||
| 4/22/2026 | Pending sale | $1,100,000$192/sqft |
Source:  FMLS GA #7733937 Report a problem FMLS GA #7733937 Report a problem | ||
| 3/12/2026 | Listed for sale | $1,100,000$192/sqft |
Source: GAMLS #10708867 Report a problem | ||
Public tax history
Tax history is unavailable.
Neighborhood: 30062
Nearby homes
- $1,050,0006 bd5 ba5.1k sqft2709 Rustling Pines Ct, Marietta, GA 30062Sold
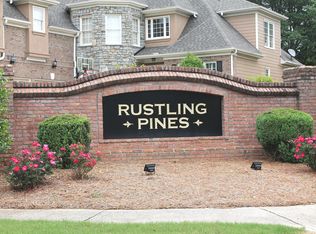
- $1,043,6006 bd6 ba5.3k sqft2713 Rustling Pines Ct, Marietta, GA 30062Off Market

- $899,4006 bd6 ba5.2k sqft2705 Rustling Pines Ct, Marietta, GA 30062Off Market
- $413,2003 bd2 ba1.8k sqft2209 Post Oak Tritt Rd, Marietta, GA 30062Off Market
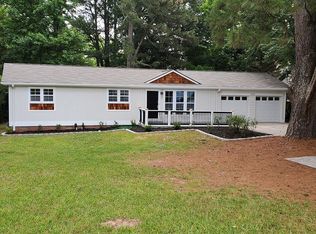
- $100-- bd-- ba-- sqft2259 Shadetree Ct, Marietta, GA 30062Off Market
- $805,0005 bd6 ba-- sqft2262 Shadetree Ct, Marietta, GA 30062Sold
- $870,3005 bd4 ba4.6k sqft2717 Rustling Pines Ct, Marietta, GA 30062Off Market
- $934,0006 bd6 ba5k sqft2710 Rustling Pines Ct, Marietta, GA 30062Off Market
Nearby schools
GreatSchools rating
- 9/10Mountain View Elementary SchoolGrades: PK-5Distance: 1.1 mi
- 8/10Simpson Middle SchoolGrades: 6-8Distance: 1.2 mi
- 6/10Sprayberry High SchoolGrades: 9-12Distance: 0.8 mi
Schools provided by the listing agent
- Elementary: Mountain View
- Middle: Simpson
- High: Sprayberry
Source: GAMLS. This data may not be complete. We recommend contacting the local school district to confirm school assignments for this home.
Get a cash offer in 3 minutes
Find out how much your home could sell for in as little as 3 minutes with a no-obligation cash offer.
Estimated market value
$1,044,700
Get a cash offer in 3 minutes
Find out how much your home could sell for in as little as 3 minutes with a no-obligation cash offer.
Estimated market value
$1,044,700
- Georgia
- Cobb County
- Marietta
- 30062
- 2709 Rustling Pines Ct NE
