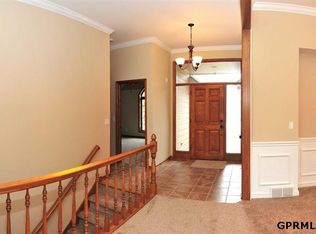
Contract Pending This home blends elegance & warmth with ease, & every detail invites you to stay. Finesse your latest recipe in the updated chef's kitchen w/hooded vent, gas cooktop, custom glass-front cabinetry, farm sink & wall ovens. The granite island generously provides prep space & seating for your favorite people as they enjoy the view from oversized windows (all with built-in honeycomb blinds) to the private, professionally-landscaped yard. And OH! While you're back there, check out the 2-tier deck, patio & babbling brook - perfect for alfresco lounging and entertaining while NBA-hopefuls practice layups on the backyard bball court. Shake off the day in the primary ensuite's sanctuary-style soaking tub or spacious glass & tile walk-in shower. The space boasts an expansive, WI closet, tray ceiling & mood lighting. Large rooms, inlaid hardwood floors, rich moldings, fireplaces & 2-sty entry w/beautiful natural light.
Sold for $730,000
Street View
$730,000
2709 S 96th Avenue Cir, Omaha, NE 68124
5beds
3,868sqft
Single Family Residence
Built in 1992
0.3 Acres Lot
$740,300 Zestimate®
$189/sqft
$4,195 Estimated rent
Home value
$740,300
$681,000 - $807,000
$4,195/mo
Zestimate® history
Owner options
List your home for rent
$4,195/mo
Rent Zestimate®
Find your next renter with Zillow Rental Manager. Plus, with online applications, you can quickly screen prospective tenants – for free.
$4,195/mo
Rent Zestimate®
Refinance and save
$4,120/mo
Est. payment
Refinancing to a lower rate could help reduce your monthly payments and save thousands over the life of the loan.
$4,120/mo
Est. payment
Explore your selling options
Work with a Zillow partner agent
Leverage their expertise and Zillow's premium Showcase listings to get your home seen by more buyers.
Get startedList with your own agent
Get your home in front of millions of buyers by listing it on Zillow.
Learn how to do itSell it yourself
Take full control of how buyers see your home on Zillow by listing For Sale by Owner (FSBO).
List your homeWhat's special
Private professionally-landscaped yardBabbling brookLarge roomsFarm sinkTray ceilingExpansive wi closetBackyard bball court
Zillow last checked:
Listing updated:
Listed by:
Gillian Hanus 402-681-2482,
Nebraska Realty
Bought with:
Candice Peterson, 20140454
BHHS Ambassador Real Estate
Source: GPRMLS,MLS#: 22512081
Facts & features
Interior
Bedrooms & bathrooms
- Bedrooms: 5
- Bathrooms: 5
- Full bathrooms: 3
- 3/4 bathrooms: 1
- 1/2 bathrooms: 1
- Main level bathrooms: 1
Primary bedroom
- Features: Wall/Wall Carpeting, Window Covering, Cath./Vaulted Ceiling, Ceiling Fan(s), Walk-In Closet(s)
- Level: Second
- Area: 240.78
- Dimensions: 16.02 x 15.03
Bedroom 2
- Features: Wall/Wall Carpeting, Window Covering, Bay/Bow Windows, Cath./Vaulted Ceiling, Ceiling Fan(s), Walk-In Closet(s)
- Level: Second
- Area: 121.14
- Dimensions: 12.03 x 10.07
Bedroom 3
- Features: Wall/Wall Carpeting, Ceiling Fan(s)
- Level: Second
- Area: 144.6
- Dimensions: 12.03 x 12.02
Bedroom 4
- Features: Wall/Wall Carpeting, Window Covering, Ceiling Fan(s), Walk-In Closet(s)
- Level: Second
- Area: 121.5
- Dimensions: 12.03 x 10.1
Bedroom 5
- Features: Wall/Wall Carpeting, Window Covering, Ceiling Fan(s), Egress Window
- Level: Basement
- Area: 143
- Dimensions: 13 x 11
Primary bathroom
- Features: Full, Shower, Double Sinks
Dining room
- Features: Wood Floor, Cath./Vaulted Ceiling
- Level: Main
- Area: 145.2
- Dimensions: 12.07 x 12.03
Kitchen
- Features: Wood Floor, 9'+ Ceiling, Dining Area
- Level: Main
- Area: 182.84
- Dimensions: 14 x 13.06
Living room
- Features: Wood Floor, Fireplace
- Level: Main
- Area: 236.32
- Dimensions: 18.04 x 13.1
Basement
- Area: 1329
Office
- Features: Wood Floor, Window Covering, 9'+ Ceiling
- Level: Main
- Area: 133.84
- Dimensions: 12.09 x 11.07
Heating
- Natural Gas, Forced Air
Cooling
- Central Air
Appliances
- Included: Humidifier, Refrigerator, Dishwasher, Disposal, Microwave, Convection Oven, Cooktop
- Laundry: Ceramic Tile Floor, 9'+ Ceiling
Features
- Central Vacuum, Wet Bar, High Ceilings, Two Story Entry, 2nd Kitchen, Ceiling Fan(s), Jack and Jill Bath
- Flooring: Wood, Carpet, Ceramic Tile
- Windows: Egress Window, LL Daylight Windows, Window Coverings
- Basement: Daylight,Egress,Walk-Out Access,Partially Finished
- Number of fireplaces: 2
- Fireplace features: Recreation Room, Living Room, Direct-Vent Gas Fire, Gas Log
Interior area
- Total structure area: 3,868
- Total interior livable area: 3,868 sqft
- Finished area above ground: 2,754
- Finished area below ground: 1,114
Property
Parking
- Total spaces: 3
- Parking features: Built-In, Garage, Garage Door Opener
- Attached garage spaces: 3
Features
- Levels: Two
- Patio & porch: Porch, Patio, Deck
- Exterior features: Sprinkler System, Lighting
- Fencing: Wood,Full
Lot
- Size: 0.3 Acres
- Dimensions: 122.05 x 120 x 98 x 117.57
- Features: Over 1/4 up to 1/2 Acre, City Lot, Corner Lot, Cul-De-Sac, Public Sidewalk
Details
- Additional structures: Shed(s)
- Parcel number: 1206525035
- Other equipment: Intercom, Sump Pump
Construction
Type & style
- Home type: SingleFamily
- Property subtype: Single Family Residence
Materials
- Brick/Other, Cement Siding
- Foundation: Concrete Perimeter
- Roof: Composition
Condition
- Not New and NOT a Model
- New construction: No
- Year built: 1992
Utilities & green energy
- Sewer: Public Sewer
- Water: Public
- Utilities for property: Electricity Available, Natural Gas Available, Water Available, Sewer Available
Community & HOA
Community
- Subdivision: Grand Oaks
HOA
- Has HOA: No
Location
- Region: Omaha
Financial & listing details
- Price per square foot: $189/sqft
- Tax assessed value: $658,800
- Annual tax amount: $10,027
- Date on market: 5/7/2025
- Listing terms: VA Loan,FHA,Conventional,Cash
- Ownership: Fee Simple
- Electric utility on property: Yes
Price history
| Date | Event | Price |
|---|---|---|
| 6/17/2025 | Sold | $730,000-2.7%$189/sqft |
Source:  GPRMLS #22512081 Report a problem GPRMLS #22512081 Report a problem | ||
| 5/24/2025 | Pending sale | $750,000$194/sqft |
Source: GPRMLS #22512081 Report a problem | ||
| 5/7/2025 | Listed for sale | $750,000-6.3%$194/sqft |
Source: GPRMLS #22512081 Report a problem | ||
| 5/7/2025 | Listing removed | $800,000$207/sqft |
Source: GPRMLS #22503267 Report a problem | ||
| 2/7/2025 | Listed for sale | $800,000$207/sqft |
Source: GPRMLS #22503267 Report a problem | ||
Public tax history
| Year | Property taxes | Tax assessment |
|---|---|---|
| 2025 | $10,852 +8.2% | $658,800 +7.7% |
| 2024 | $10,027 -19.6% | $611,500 |
| 2023 | $12,472 -1.3% | $611,500 +5.9% |
| 2022 | $12,642 +26% | $577,600 +27.7% |
| 2021 | $10,034 -1.7% | $452,300 |
| 2020 | $10,209 -1.1% | $452,300 |
| 2019 | $10,326 -6.9% | $452,300 -6.6% |
| 2018 | $11,086 +18.7% | $484,100 |
| 2017 | $9,344 | $484,100 +15.3% |
| 2016 | $9,344 +8.6% | $419,800 +7% |
| 2015 | $8,603 | $392,300 |
| 2014 | -- | $392,300 |
| 2013 | -- | $392,300 -11.9% |
| 2012 | -- | $445,200 |
| 2011 | -- | $445,200 -3.6% |
| 2009 | $9,649 | $462,000 |
| 2008 | -- | $462,000 +15.5% |
| 2005 | -- | $400,000 |
| 2004 | -- | $400,000 |
Find assessor info on the county website
Neighborhood: 68124
Nearby homes
- $529,0003 bd3 ba3k sqft2715 S 96th Avenue Cir, Omaha, NE 68124Off Market
- $505,2003 bd4 ba3.9k sqft2719 S 96th Avenue Cir, Omaha, NE 68124Off Market

- $677,8004 bd2 ba2.7k sqft2704 S 96th Avenue Cir, Omaha, NE 68124Off Market
- $626,0004 bd3 ba2.8k sqft2712 S 96th Avenue Cir, Omaha, NE 68124Off Market
- $590,3002 bd3 ba2.3k sqft9533 W Center Rd, Omaha, NE 68124Off Market
- $657,500-- bd-- ba1k sqft2723 S 96th Avenue Cir, Omaha, NE 68124Off Market
- $653,0003 bd4 ba3.4k sqft2723 S 96th Circle Ave, Omaha, NE 68124Off Market
- $590,0003 bd3 ba2.3k sqft9529 W Center Rd, Omaha, NE 68124Sold
Nearby schools
GreatSchools rating
- 9/10Oakdale Elementary SchoolGrades: PK-6Distance: 0.1 mi
- 7/10Westside Middle SchoolGrades: 7-8Distance: 0.9 mi
- 4/10Westside High SchoolGrades: 9-12Distance: 1.2 mi
Schools provided by the listing agent
- Elementary: Oakdale
- Middle: Westside
- High: Westside
- District: Westside
Source: GPRMLS. This data may not be complete. We recommend contacting the local school district to confirm school assignments for this home.


Get pre-qualified for a loan
At Zillow Home Loans, we can pre-qualify you in as little as 5 minutes with no impact to your credit score.An equal housing lender. NMLS #10287.
Sell for more on Zillow
Get a Zillow Showcase℠ listing at no additional cost and you could sell for .
$740,300
2% more
+$14,806
With Zillow Showcase(estimated)
$755,106
- Nebraska
- Douglas County
- Omaha
- 68124
- 2709 S 96th Avenue Cir
Nearby cities
Nearby neighborhoods
Nearby zip codes
Other Omaha Topics
