Skip main navigation
Sold-co-op w/mbr
  • Price Unknown

    2709 S Rose Marie Ct, Wichita, KS 67216

    3beds
    1,321sqft
    Single Family Onsite Built
    Built in 1941
    7,840.8 Square Feet Lot
    $144,600 Zestimate®
    $--/sqft
    $1,234 Estimated rent

    Home value

    $144,600

    $134,000 - $155,000

    $1,234/mo

    Zestimate® history
    Loading
    Loading...

    Owner options

    List your home for rent

    $1,234/mo

    Rent Zestimate®

    Find your next renter with Zillow Rental Manager. Plus, with online applications, you can quickly screen prospective tenants – for free.

    Learn more

    $1,234/mo

    Rent Zestimate®

    Refinance and save

    Refinancing to a lower rate could help reduce your monthly payments and save thousands over the life of the loan.

    See today's rates

    Explore your selling options

    Work with a Zillow partner agent

    Leverage their expertise and Zillow's premium Showcase listings to get your home seen by more buyers.

    Get started

    List with your own agent

    Get your home in front of millions of buyers by listing it on Zillow.

    Learn how to do it

    Sell it yourself

    Take full control of how buyers see your home on Zillow by listing For Sale by Owner (FSBO).

    List your home

    What's special

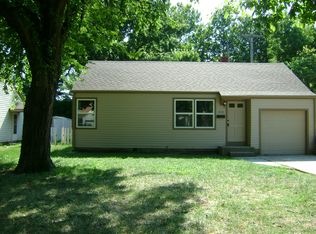
    Cozy and tranquil home at the heart of South City! This lovely 3 bed, 1 bath, 1 car garage single family home is in a neighborhood right next to the established commercial hub of S Hydraulic Ave! The first thing you will notice about the home is its undeniable curb appeal with its welcoming covered porch, symmetrical design, and the lush greenery and abundance of mature trees behind it. A full-privacy fence right by the lush foliage effectively blocks out the hustle and bustle of the commercial establishments behind the home. The living room connects to the dining area and sliding doors to the covered patio beyond. A simple parallel kitchen has service access to the garage. Two spacious bedrooms have hall bath access to the full bath with tub, naturally lit by a large window and skylight. The upper level is dedicated to the master bedroom so you can easily fit in a king-sized bed. The 760 sq ft unfinished basement presents plenty of potential for expansion if you would like to build a family room, additional non-conforming bedrooms, or even organized storage. The furnace, air conditioning unit, and water heater are all newer units. The home is sold with a detached shed for storage in the backyard. Live in a home that’s close to everything and enjoy easy access to your favorite shops and stores along Hydraulic and SE Blvd. Set an appointment to view the home today! Call to schedule a private showing.

    Zillow last checked:

    Listing updated:

    Listed by:

    Josh Roy 316-665-6799,

    Keller Williams Hometown Partners,

    Matt Moore 316-799-8554,

    Keller Williams Hometown Partners

    Bought with:

    Bill Graham, 00022108

    Source: SCKMLS as distributed by MLS GRID,MLS#: 627234

    Facts & features

    Interior

    Bedrooms & bathrooms
    • Bedrooms: 3
    • Bathrooms: 1
    • Full bathrooms: 1
    Primary bedroom
    • Description: Vinyl
    • Level: Main
    • Area: 121
    • Dimensions: 11x11
    Bedroom
    • Description: Carpet
    • Level: Main
    • Area: 100
    • Dimensions: 10x10
    Bedroom
    • Description: Carpet
    • Level: Upper
    • Area: 165
    • Dimensions: 15x11
    Kitchen
    • Description: Vinyl
    • Level: Main
    • Area: 120
    • Dimensions: 15x8
    Living room
    • Description: Vinyl
    • Level: Main
    • Area: 195
    • Dimensions: 13x15
    Heating
    • Forced Air, Natural Gas
    Cooling
    • Central Air
    Appliances
    • Included: Dishwasher, Disposal, Refrigerator, Range
    • Laundry: In Basement
    Features
    • Ceiling Fan(s)
    • Flooring: Hardwood
    • Windows: Skylight(s)
    • Basement: Unfinished
    • Has fireplace: No
    Interior area
    • Total interior livable area: 1,321 sqft
    • Finished area above ground: 952
    • Finished area below ground: 369

    Property

    Parking
    • Total spaces: 1
    • Parking features: Attached, Garage Door Opener
    • Garage spaces: 1
    Features
    • Levels: Two
    • Stories: 2
    • Patio & porch: Covered
    • Fencing: Chain Link,Invisible,Wood
    Lot
    • Size: 7,840 sqft
    • Features: Standard
    Details
    • Additional structures: Storage
    • Parcel number: 00167874

    Construction

    Type & style
    • Home type: SingleFamily
    • Architectural style: Traditional
    • Property subtype: Single Family Onsite Built
    Materials
    • Vinyl/Aluminum
    • Foundation: Full, No Egress Window(s)
    • Roof: Composition
    Condition
    • Year built: 1941

    Utilities & green energy

    • Gas: Natural Gas Available
    • Utilities for property: Sewer Available, Natural Gas Available, Public

    Community & neighborhood

    Location
    • Region: Wichita
    • Subdivision: CLAASSEN PARKED

    HOA & financial

    HOA
    • Has HOA: No

    Other

    Other facts
    • Ownership: Individual

    Price history

    Price history is unavailable.

    Public tax history

    YearProperty taxesTax assessment
    2025$1,326 +10.4%$13,248 +10.8%
    2024$1,201 +1.6%$11,961 +8.5%
    2023$1,182 +8.2%$11,029
    2022$1,092 -4.9%--
    2021$1,148 +4.7%--
    2020$1,096 +18.5%$9,730 +18%
    2019$925 -4.1%$8,246 -3.8%
    2018$964 -0.1%$8,568
    2017$965 +98.8%--
    2016$485 -49.2%--
    2015$955 +76.8%--
    2014$540 --
    2013-- --
    2012-- --
    2011-- $8,752 -5.7%
    2008-- $9,281 +9%
    2007-- $8,511 +3.1%
    2006-- $8,258
    2005-- $8,258
    2004-- $8,258
    2003-- $8,258 +9%
    2002-- $7,579 +12.3%
    2000-- $6,751

    Find assessor info on the county website

    Neighborhood: South City Community

    Nearby schools

    GreatSchools rating
    Schools provided by the listing agent
    • Elementary: Anderson
    • Middle: Mead
    • High: South

    Source: SCKMLS as distributed by MLS GRID. This data may not be complete. We recommend contacting the local school district to confirm school assignments for this home.

    Sell for more on Zillow
    Get a Zillow Showcase℠ listing at no additional cost and you could sell for .
    $144,600
    2% more
    +$2,892
    With Zillow Showcase(estimated)
    $147,492