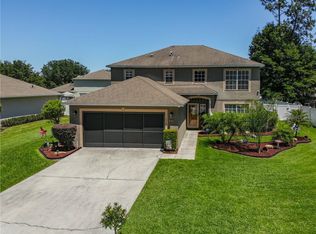
PRICE REDUCED $25,000! NOW UNDER $300K! Your patience just paid off. The sellers are motivated, making 2709 SE 45th Ave the best value in Ocala! Nestled in a quiet neighborhood, this home offers the perfect blend of comfort, convenience, and instant equity. Whether you are looking for a spacious family home or a rock-solid investment, this property delivers. Featuring a bright, open floor plan, a generous backyard perfect for Florida outdoor living, and close proximity to Ocala’s best shopping, dining, and top-rated schools. Don't wait another 90 days to make your move—at this price, this beautiful home will not last.Schedule your tour before it’s gone! • The HVAC system was replaced in 2022 • Freshly painted interior (2025) •Gated community with code-entry gate for privacy and security • Beautiful hardwood floors throughout the main living areas • Split-bedroom plan for maximum privacy • All appliances in excellent condition • Prime Southeast Ocala location with top-rated schools and low-maintenance gated living Step into this bright and beautifully maintained single-story ranch home in the gated community of Magnolia Forest. This elegant residence greets you with a grand foyer and soaring cathedral ceilings that create an open, airy feel throughout. The spacious living areas are filled with natural light and feature gorgeous hardwood floors. At the heart of the home is a gourmet-style kitchen with granite countertops and smart slide-out organizers — a thoughtful upgrade that offers superior convenience and storage. The popular split-bedroom layout provides excellent privacy, with a generous primary suite, a front guest bedroom, and two additional bedrooms with custom built-in storage. Outside, enjoy your private screened lanai overlooking a fully fenced vinyl backyard — perfect for pets, entertaining, or relaxing Florida living. An attached two-car garage with battery backup for the door opener adds everyday convenience. Magnolia Forest is one of Ocala’s most desirable gated communities, offering a peaceful setting with a mix of luxury villas and single-story homes. Residents enjoy top-rated Marion County schools while being minutes from shopping, dining, and major highways. This is a rare opportunity to own a well-maintained, upgraded home in a secure, low-maintenance gated community. Schedule your private showing today!
Sold for $300,000
Zillow last checked:
Listing updated:
Bought with:
Dee Blackmer, 3560624
SYNERGY REALTY SERVICES LLC
Source: Stellar MLS,MLS#: G5108916 Originating MLS: Lake and Sumter
Originating MLS: Lake and Sumter
Price history
| Date | Event | Price |
|---|---|---|
| 8/12/2026 | Sold | $300,000-4.8%$148/sqft |
Source:  Stellar MLS #G5108916 Report a problem Stellar MLS #G5108916 Report a problem | ||
| 2/14/2022 | Sold | $315,000+62.5%$155/sqft |
Source: Public Record Report a problem | ||
| 8/15/2018 | Sold | $193,800+36.5%$96/sqft |
Source: Public Record Report a problem | ||
| 11/17/2015 | Sold | $142,000+56.9%$70/sqft |
Source: Stellar MLS #OM431287 Report a problem | ||
| 1/6/2014 | Sold | $90,500-58.5%$45/sqft |
Source: Public Record Report a problem | ||
| 8/2/2006 | Sold | $218,200$108/sqft |
Source: Public Record Report a problem | ||

Get a cash offer in 3 minutes
Find out how much your home could sell for in as little as 3 minutes with a no-obligation cash offer.
Estimated market value
$299,900
