This impeccably maintained, one-owner home offers convenience and tranquility with quick freeway access and proximity to Mount Hood, the Sandy River, dining, and antique shopping. An entertainer's dream, it features a McCoy Millwork staircase, refinished hardwood floors, vaulted ceilings, two fireplaces, and an amazing kitchen with stainless steel appliances and a gas range. Highlights include a spacious living room with vaulted ceilings, French doors, and a fireplace, plus a cozy family room with a gas fireplace and a formal dining room with a built-in lighted hutch. Upstairs offers plush carpeting, a large owner's suite with a deluxe bathroom, skylight, walk-in shower, jetted tub, and built-in cabinet. Other features include new triple-pane Pella windows, a furnace/AC with an air cleaner, shades, resurfaced bathroom countertops, custom millwork, a pet/kid-friendly carpet pad, and a new roof. Terraced gardens, a composite deck, and a pergola make the backyard perfect for entertaining or play. To top it all off, you have an oversized 2-car garage with storage, a workbench, and a 220V outlet for EV charging. Don't miss this incredible opportunity! Call now to see.
Sold
$535,000
2709 SW Corbeth Ln, Troutdale, OR 97060
3beds
2,047sqft
Residential, Single Family Residence
Built in 1993
9,583 Square Feet Lot
$551,000 Zestimate®
$261/sqft
$3,024 Estimated rent
Home value
$551,000
$523,000 - $579,000
$3,024/mo
Zestimate® history
Owner options
List your home for rent
$3,024/mo
Rent Zestimate®
Find your next renter with Zillow Rental Manager. Plus, with online applications, you can quickly screen prospective tenants – for free.
$3,024/mo
Rent Zestimate®
Refinance and save
$3,535/mo
Est. payment
Refinancing to a lower rate could help reduce your monthly payments and save thousands over the life of the loan.
$3,535/mo
Est. payment
Explore your selling options
Work with a Zillow partner agent
Leverage their expertise and Zillow's premium Showcase listings to get your home seen by more buyers.
Get startedList with your own agent
Get your home in front of millions of buyers by listing it on Zillow.
Learn how to do itSell it yourself
Take full control of how buyers see your home on Zillow by listing For Sale by Owner (FSBO).
List your homeWhat's special
Sandy riverGas fireplaceComposite deckProximity to mount hoodCozy family roomFormal dining roomAntique shopping
Zillow last checked:
Listing updated:
Listed by:
Jason Preuit 503-984-9887,
Premiere Property Group, LLC
Bought with:
Christopher Kelly, 930300187
Berkshire Hathaway HomeServices NW Real Estate
Source: RMLS (OR),MLS#: 24321011
Facts & features
Interior
Bedrooms & bathrooms
- Bedrooms: 3
- Bathrooms: 3
- Full bathrooms: 2
- Partial bathrooms: 1
- Main level bathrooms: 1
Rooms
- Room types: Laundry, Bedroom 2, Bedroom 3, Dining Room, Family Room, Kitchen, Living Room, Primary Bedroom
Primary bedroom
- Features: Bathroom, Ceiling Fan, Skylight, Bathtub With Shower, Ensuite, Jetted Tub, Vaulted Ceiling, Walkin Closet, Wallto Wall Carpet
- Level: Upper
Bedroom 2
- Features: Builtin Features, Ceiling Fan, Vaulted Ceiling, Wallto Wall Carpet
- Level: Upper
Bedroom 3
- Features: Vaulted Ceiling, Wallto Wall Carpet
- Level: Upper
Dining room
- Features: Builtin Features, Ceiling Fan, Hardwood Floors, Vaulted Ceiling, Wood Floors
- Level: Main
Family room
- Features: Deck, Exterior Entry, Fireplace Insert, Laminate Flooring
- Level: Main
Kitchen
- Features: Dishwasher, Disposal, Eat Bar, Fireplace, Hardwood Floors, Pantry, Free Standing Range, Granite, Plumbed For Ice Maker
- Level: Main
Living room
- Features: Fireplace, French Doors, Vaulted Ceiling
- Level: Main
Heating
- Forced Air, Fireplace(s)
Cooling
- Central Air
Appliances
- Included: Dishwasher, Disposal, Free-Standing Gas Range, Free-Standing Refrigerator, Microwave, Plumbed For Ice Maker, Stainless Steel Appliance(s), Washer/Dryer, Free-Standing Range, Gas Water Heater
- Laundry: Laundry Room
Features
- Ceiling Fan(s), Granite, High Ceilings, High Speed Internet, Vaulted Ceiling(s), Built-in Features, Eat Bar, Pantry, Bathroom, Bathtub With Shower, Walk-In Closet(s)
- Flooring: Hardwood, Tile, Wood, Wall to Wall Carpet, Laminate
- Doors: Storm Door(s), French Doors
- Windows: Triple Pane Windows, Skylight(s)
- Basement: Crawl Space
- Number of fireplaces: 2
- Fireplace features: Gas, Wood Burning, Insert
Interior area
- Total structure area: 2,047
- Total interior livable area: 2,047 sqft
Property
Parking
- Total spaces: 2
- Parking features: Driveway, RV Access/Parking, RV Boat Storage, Garage Door Opener, Attached, Oversized
- Attached garage spaces: 2
- Has uncovered spaces: Yes
Features
- Levels: Two
- Stories: 2
- Patio & porch: Covered Deck, Covered Patio, Deck, Patio, Porch
- Exterior features: Garden, Yard, Exterior Entry
- Has spa: Yes
- Spa features: Bath
- Fencing: Fenced
- Has view: Yes
- View description: Mountain(s)
Lot
- Size: 9,583 Square Feet
- Features: Corner Lot, Sprinkler, SqFt 7000 to 9999
Details
- Additional structures: RVParking, RVBoatStorage, Workshop
- Parcel number: R223272
- Other equipment: Air Cleaner
Construction
Type & style
- Home type: SingleFamily
- Architectural style: Traditional
- Property subtype: Residential, Single Family Residence
Materials
- Cement Siding, Wood Composite
- Foundation: Concrete Perimeter
- Roof: Composition
Condition
- Updated/Remodeled
- New construction: No
- Year built: 1993
Utilities & green energy
- Gas: Gas
- Sewer: Public Sewer
- Water: Public
- Utilities for property: Cable Connected, DSL
Community & HOA
Community
- Subdivision: Mountain Vista
HOA
- Has HOA: No
Location
- Region: Troutdale
Financial & listing details
- Price per square foot: $261/sqft
- Tax assessed value: $554,610
- Annual tax amount: $5,502
- Date on market: 5/2/2024
- Cumulative days on market: 10 days
- Listing terms: Cash,Conventional,FHA,VA Loan
- Road surface type: Concrete, Paved
Price history
| Date | Event | Price |
|---|---|---|
| 6/11/2024 | Sold | $535,000+1.9%$261/sqft |
Source:  RMLS (OR) #24321011 Report a problem RMLS (OR) #24321011 Report a problem | ||
| 5/13/2024 | Pending sale | $525,000$256/sqft |
Source: RMLS (OR) #24321011 Report a problem | ||
| 5/8/2024 | Listed for sale | $525,000$256/sqft |
Source: RMLS (OR) #24321011 Report a problem | ||
Public tax history
| Year | Property taxes | Tax assessment |
|---|---|---|
| 2025 | $5,981 +5.8% | $324,860 +3% |
| 2024 | $5,651 +2.7% | $315,400 +3% |
| 2023 | $5,502 +2.5% | $306,220 +3% |
| 2022 | $5,370 +2.4% | $297,310 +3% |
| 2021 | $5,246 +6.9% | $288,660 +3% |
| 2020 | $4,907 +4.2% | $280,260 +3% |
| 2019 | $4,710 | $272,100 +3% |
| 2018 | $4,710 +0.7% | $264,180 +3% |
| 2017 | $4,678 +3.7% | $256,490 +3% |
| 2016 | $4,511 | $249,020 +3% |
| 2015 | $4,511 +2.6% | $241,770 +3% |
| 2014 | $4,398 +15.2% | $234,730 +12% |
| 2013 | $3,818 +6.3% | $209,540 +4.4% |
| 2012 | $3,592 -4% | $200,750 -6.1% |
| 2011 | $3,740 -4.8% | $213,850 -6.2% |
| 2010 | $3,929 +4.2% | $227,900 +3% |
| 2009 | $3,770 +2% | $221,270 +3% |
| 2008 | $3,695 +2.5% | $214,830 +3% |
| 2007 | $3,605 +3.9% | $208,580 +3% |
| 2006 | $3,469 +1.8% | $202,510 +3% |
| 2005 | $3,408 +3.8% | $196,620 +3% |
| 2004 | $3,283 +3.7% | $190,900 +3% |
| 2003 | $3,167 +3.1% | $185,340 +3% |
| 2002 | $3,071 +9.2% | $179,950 +6.1% |
| 2000 | $2,813 +2.8% | $169,630 +3% |
| 1999 | $2,738 | $164,690 |
Find assessor info on the county website
Neighborhood: 97060
Nearby homes
- $474,0003 bd3 ba2k sqft2727 SW Corbeth Ln, Troutdale, OR 97060Sold
- $544,3004 bd2 ba2.1k sqft322 SW 27th Way, Troutdale, OR 97060Off Market
- $523,2003 bd3 ba2.1k sqft303 SW 27th Way, Troutdale, OR 97060Off Market
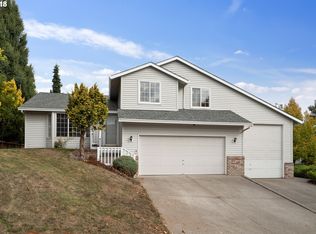
- $491,9003 bd2 ba1.7k sqft311 SW 27th St, Troutdale, OR 97060Off Market
- $538,6003 bd2 ba2k sqft334 SW 27th Way, Troutdale, OR 97060Off Market
- $472,2003 bd2 ba1.4k sqft2700 SW Corbeth Ln, Troutdale, OR 97060Off Market
- $505,7003 bd3 ba1.7k sqft2751 SW Corbeth Ln, Troutdale, OR 97060Off Market
- $501,2003 bd2 ba1.7k sqft2718 SW Corbeth Ln, Troutdale, OR 97060Off Market
Nearby schools
GreatSchools rating
- 5/10Sweetbriar Elementary SchoolGrades: K-5Distance: 0.6 mi
- 5/10Walt Morey Middle SchoolGrades: 6-8Distance: 0.8 mi
- 1/10Reynolds High SchoolGrades: 9-12Distance: 0.7 mi
Schools provided by the listing agent
- Elementary: Sweetbriar
- Middle: Walt Morey
- High: Reynolds
Source: RMLS (OR). This data may not be complete. We recommend contacting the local school district to confirm school assignments for this home.
Get a cash offer in 3 minutes
Find out how much your home could sell for in as little as 3 minutes with a no-obligation cash offer.
Estimated market value
$551,000
Get a cash offer in 3 minutes
Find out how much your home could sell for in as little as 3 minutes with a no-obligation cash offer.
Estimated market value
$551,000
- Oregon
- Multnomah County
- Troutdale
- 97060
- 2709 SW Corbeth Ln
