PID is Paid in Full!! Sophisticated single-story living in the prestigious Cambridge Crossing community!
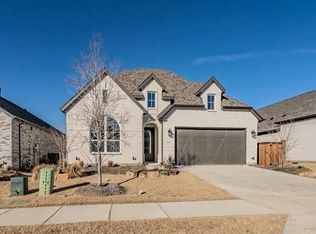
This like-new Perry Homes residence combines refined design with modern functionality, offering an airy, light-filled floor plan accented by expansive windows and elegant finishes throughout and includes a 3 car epoxy tandem garage!
A beautifully appointed front guest suite with private bath and walk-in closet sets the tone for comfort and hospitality. The dedicated media room, framed by French doors, provides a great space for entertaining!
At the heart of the home, the designer kitchen is a true showpiece—featuring gleaming quartz countertops, a professional-grade gas cooktop with pot filler, double ovens, and abundant cabinetry. Flowing seamlessly into the spacious living area, the room is anchored by a striking tiled gas fireplace, creating an atmosphere both inviting and luxurious.
The private primary suite is an indulgent escape with its spa-inspired bath boasting dual vanities, a soaking tub, and an oversized walk-in shower. Outside, the turfed backyard ensures a maintenance-free lifestyle, while the expansive covered patio offers the perfect setting for year-round entertaining.
Residents of Cambridge Crossing enjoy an exceptional lifestyle with access to resort-style pools, scenic parks, winding trails, pickleball courts, and an array of community amenities designed for leisure and connection.
Sold
Price Unknown
2709 Saltwood Ct, Celina, TX 75009
4beds
2,535sqft
Single Family Residence
Built in 2021
6,534 Square Feet Lot
$506,400 Zestimate®
$--/sqft
$3,014 Estimated rent
Home value
$506,400
$476,000 - $537,000
$3,014/mo
Zestimate® history
Owner options
List your home for rent
$3,014/mo
Rent Zestimate®
Find your next renter with Zillow Rental Manager. Plus, with online applications, you can quickly screen prospective tenants – for free.
$3,014/mo
Rent Zestimate®
Refinance and save
$160/mo
Est. payment
Refinancing to a lower rate could help reduce your monthly payments and save thousands over the life of the loan.
$160/mo
Est. payment
Explore your selling options
Work with a Zillow partner agent
Leverage their expertise and Zillow's premium Showcase listings to get your home seen by more buyers.
Get startedList with your own agent
Get your home in front of millions of buyers by listing it on Zillow.
Learn how to do itSell it yourself
Take full control of how buyers see your home on Zillow by listing For Sale by Owner (FSBO).
List your homeWhat's special
Striking tiled gas fireplaceAiry light-filled floor planExpansive windowsGleaming quartz countertopsOversized walk-in showerSoaking tubDouble ovens
Zillow last checked:
Listing updated:
Listed by:
Christie Cannon 0456906 (903)287-7849,
Keller Williams Frisco Stars 972-712-9898,
Tiffany George 0657320 972-523-4360,
Keller Williams Frisco Stars
Bought with:
Paul Cornuaud
Fathom Realty
Source: NTREIS,MLS#: 21044827
Facts & features
Interior
Bedrooms & bathrooms
- Bedrooms: 4
- Bathrooms: 3
- Full bathrooms: 3
Primary bedroom
- Features: En Suite Bathroom, Walk-In Closet(s)
- Level: First
- Dimensions: 18 x 13
Bedroom
- Features: En Suite Bathroom, Walk-In Closet(s)
- Level: First
- Dimensions: 12 x 10
Bedroom
- Features: Walk-In Closet(s)
- Level: First
- Dimensions: 10 x 14
Primary bathroom
- Features: Built-in Features, Dual Sinks, Double Vanity, En Suite Bathroom, Garden Tub/Roman Tub, Separate Shower
- Level: First
- Dimensions: 18 x 12
Dining room
- Features: Built-in Features, Butler's Pantry
- Level: First
- Dimensions: 18 x 10
Other
- Features: Built-in Features
- Level: First
- Dimensions: 5 x 9
Other
- Features: Built-in Features
- Level: First
- Dimensions: 9 x 5
Kitchen
- Features: Breakfast Bar, Built-in Features, Butler's Pantry, Kitchen Island, Pantry, Pot Filler, Walk-In Pantry
- Level: First
- Dimensions: 13 x 9
Living room
- Features: Fireplace
- Level: First
- Dimensions: 20 x 15
Media room
- Level: First
- Dimensions: 12 x 14
Heating
- Central
Cooling
- Central Air
Appliances
- Included: Double Oven, Dishwasher, Electric Oven, Gas Cooktop, Disposal, Microwave
- Laundry: Laundry in Utility Room
Features
- Built-in Features, Chandelier, Decorative/Designer Lighting Fixtures, Double Vanity, High Speed Internet, Kitchen Island, Open Floorplan, Pantry, Walk-In Closet(s)
- Flooring: Carpet, Ceramic Tile
- Windows: Shutters, Window Coverings
- Has basement: No
- Number of fireplaces: 1
- Fireplace features: Gas, Living Room
Interior area
- Total interior livable area: 2,535 sqft
Property
Parking
- Total spaces: 3
- Parking features: Door-Multi, Driveway, Epoxy Flooring, Garage Faces Front, Garage, Garage Door Opener, Lighted, Oversized, Storage, Tandem
- Attached garage spaces: 3
- Has uncovered spaces: Yes
Features
- Levels: One
- Stories: 1
- Patio & porch: Covered
- Exterior features: Lighting, Other, Rain Gutters
- Pool features: None, Community
- Fencing: Back Yard,Wood
Lot
- Size: 6,534 Square Feet
- Features: Interior Lot, Landscaped, Subdivision, Sprinkler System, Few Trees
Details
- Parcel number: R1205300B05401
Construction
Type & style
- Home type: SingleFamily
- Architectural style: Traditional,Detached
- Property subtype: Single Family Residence
Materials
- Brick
- Foundation: Slab
- Roof: Composition
Condition
- Year built: 2021
Utilities & green energy
- Sewer: Public Sewer
- Water: Public
- Utilities for property: Cable Available, Electricity Available, Electricity Connected, Natural Gas Available, Sewer Available, Separate Meters, Water Available
Community & HOA
Community
- Features: Fitness Center, Fishing, Playground, Pool, Trails/Paths, Community Mailbox, Curbs
- Security: Smoke Detector(s)
- Subdivision: Cambridge Crossing Ph One
HOA
- Has HOA: Yes
- Services included: All Facilities, Association Management
- HOA fee: $160 monthly
- HOA name: Cambridge Crossing HOA
- HOA phone: 940-287-7500
Location
- Region: Celina
Financial & listing details
- Tax assessed value: $631,679
- Annual tax amount: $12,351
- Date on market: 8/29/2025
- Cumulative days on market: 112 days
- Listing terms: Cash,Conventional
- Electric utility on property: Yes
Price history
| Date | Event | Price |
|---|---|---|
| 12/19/2025 | Sold | -- |
Source: NTREIS #21044827 Report a problem | ||
| 11/25/2025 | Contingent | $525,000$207/sqft |
Source: NTREIS #21044827 Report a problem | ||
| 10/30/2025 | Price change | $525,000-4.5%$207/sqft |
Source: NTREIS #21044827 Report a problem | ||
| 10/3/2025 | Price change | $550,000-4.3%$217/sqft |
Source: NTREIS #21044827 Report a problem | ||
| 8/29/2025 | Listed for sale | $575,000-6.9%$227/sqft |
Source: NTREIS #21044827 Report a problem | ||
| 4/6/2023 | Listing removed | -- |
Source: NTREIS #14710823 Report a problem | ||
| 5/31/2022 | Sold | -- |
Source: NTREIS #20042714 Report a problem | ||
| 5/19/2022 | Pending sale | $617,550$244/sqft |
Source: NTREIS #20042714 Report a problem | ||
| 5/13/2022 | Listed for sale | $617,550-7.1%$244/sqft |
Source: NTREIS #20042714 Report a problem | ||
| 5/6/2022 | Contingent | $665,000$262/sqft |
Source: NTREIS #20042714 Report a problem | ||
| 5/1/2022 | Price change | $665,000-7.3%$262/sqft |
Source: NTREIS #20042714 Report a problem | ||
| 4/28/2022 | Listed for sale | $717,000+25.8%$283/sqft |
Source: NTREIS #20042714 Report a problem | ||
| 1/11/2022 | Listing removed | $569,900$225/sqft |
Source: NTREIS #14710823 Report a problem | ||
| 12/27/2021 | Price change | $569,9000%$225/sqft |
Source: NTREIS #14710823 Report a problem | ||
| 12/23/2021 | Listed for sale | $569,999$225/sqft |
Source: NTREIS #14710823 Report a problem | ||
| 12/15/2021 | Contingent | $569,999$225/sqft |
Source: NTREIS #14710823 Report a problem | ||
| 12/6/2021 | Price change | $569,9990%$225/sqft |
Source: NTREIS #14710823 Report a problem | ||
| 11/29/2021 | Listed for sale | $570,000+17.3%$225/sqft |
Source: NTREIS #14710823 Report a problem | ||
| 11/1/2021 | Sold | -- |
Source: NTREIS #14549427 Report a problem | ||
| 10/19/2021 | Pending sale | $485,900$192/sqft |
Source: NTREIS #14549427 Report a problem | ||
| 10/19/2021 | Listed for sale | $485,900$192/sqft |
Source: NTREIS #14549427 Report a problem | ||
Public tax history
| Year | Property taxes | Tax assessment |
|---|---|---|
| 2025 | $8,113 -14% | $631,679 +5.6% |
| 2024 | $9,436 -0.1% | $598,256 -0.1% |
| 2023 | $9,447 -31.8% | $598,804 +10% |
| 2022 | $13,853 +303.5% | $544,367 +764.1% |
| 2021 | $3,433 -9.6% | $63,000 -20% |
| 2020 | $3,798 | $78,750 |
Find assessor info on the county website
Neighborhood: 75009
Nearby homes
- $479,9004 bd3 ba2.2k sqft2713 Saltwood Ct, Celina, TX 75009Off Market
- $743,5004 bd4 ba3k sqft2705 Saltwood Ct, Celina, TX 75009Off Market
- $486,100-- bd-- ba2.2k sqft2701 Saltwood Ct, Celina, TX 75009Off Market
- $502,2003 bd2 ba2.3k sqft2717 Saltwood Ct, Celina, TX 75009Off Market
- $510,4004 bd3 ba2.4k sqft2721 Saltwood Ct, Celina, TX 75009Off Market
- $555,0004 bd3 ba2.7k sqft2712 Saltwood Ct, Celina, TX 75009Off Market
- $711,9006 bd4 ba3.7k sqft1917 Coventry Dr, Celina, TX 75009Off Market
- $616,7004 bd4 ba3.1k sqft2716 Saltwood Ct, Celina, TX 75009Off Market
Nearby schools
GreatSchools rating
- 7/10Celina Elementary SchoolGrades: K-5Distance: 2.3 mi
- 8/10Jerry & Linda Moore Middle SchoolGrades: 6-8Distance: 4.9 mi
- 6/10Celina High SchoolGrades: 9-12Distance: 5.8 mi
Schools provided by the listing agent
- Elementary: Marcy Lykins
- Middle: Jerry & Linda Moore
- High: Celina
- District: Celina ISD
Source: NTREIS. This data may not be complete. We recommend contacting the local school district to confirm school assignments for this home.
Get a cash offer in 3 minutes
Find out how much your home could sell for in as little as 3 minutes with a no-obligation cash offer.
Estimated market value
$506,400
Get a cash offer in 3 minutes
Find out how much your home could sell for in as little as 3 minutes with a no-obligation cash offer.
Estimated market value
$506,400
- Texas
- Collin County
- Celina
- 75009
- 2709 Saltwood Ct
