Welcome home to this beautifully reimagined 2-bedroom, 2 full bath ranch in the heart of St. Charles County directly across from Jaycee Park! Priced at $300,000, this move-in ready home offers the perfect blend of modern updates, functional living space, and everyday comfort. Step inside to an inviting open floor plan featuring luxury flooring, neutral designer tones, and recessed lighting throughout. The updated kitchen showcases crisp white cabinetry, a stylish backsplash, ample counter space, and black appliances, flowing seamlessly into the dining area and spacious living room — ideal for both daily living and effortless entertaining. The main level offers two generously sized bedrooms, a convenient first-floor laundry room, and a beautifully updated full hall bath. The primary suite is a true retreat, complete with a comfortable sitting area, walk-in closet, and a spa-inspired bath featuring a dual vanity with solid surface countertops and a beautifully tiled walk-in shower with glass enclosure. The partially finished lower level expands your living space with endless possibilities — perfect for a family room, home office, fitness area, or recreation space. Outside, enjoy a fully fenced, level backyard with patio space ideal for relaxing, grilling, or hosting gatherings. The oversized 2-car garage boasts high ceilings, additional workspace, and plenty of room for storage or hobbies. Attractive landscaping and charming curb appeal complete the exterior. Conveniently located near shopping, dining, parks, and major highways, this home delivers updated living in a highly desirable St. Charles County setting. Don’t miss this exceptional opportunity — schedule your showing today!
Closed
Listed by: ReeceNichols Real Estate • Erik C Petersen • Contact: 314-610-2318
Bought with: RE/MAX Results
Price Unknown
2709 Sibley St, Saint Charles, MO 63301
2beds
1,550sqft
Single Family Residence
Built in 1956
7,501 Square Feet Lot
$304,100 Zestimate®
$--/sqft
$2,216 Estimated rent
Home value
$304,100
$286,000 - $325,000
$2,216/mo
Zestimate® history
Owner options
List your home for rent
$2,216/mo
Rent Zestimate®
Find your next renter with Zillow Rental Manager. Plus, with online applications, you can quickly screen prospective tenants – for free.
$2,216/mo
Rent Zestimate®
Refinance and save
Refinancing to a lower rate could help reduce your monthly payments and save thousands over the life of the loan.
Explore your selling options
Work with a Zillow partner agent
Leverage their expertise and Zillow's premium Showcase listings to get your home seen by more buyers.
Get startedList with your own agent
Get your home in front of millions of buyers by listing it on Zillow.
Learn how to do itSell it yourself
Take full control of how buyers see your home on Zillow by listing For Sale by Owner (FSBO).
List your homeWhat's special
Partially finished lower levelFully fenced level backyardRecessed lighting throughoutTwo generously sized bedroomsNeutral designer tonesUpdated kitchenStylish backsplash
Zillow last checked:
Listing updated:
Listed by:
Erik C Petersen 314-610-2318,
ReeceNichols Real Estate,
Lizz M James 314-307-4232,
ReeceNichols Real Estate
Bought with:
Krista Hartmann, 2014038071
RE/MAX Results
Source: MARIS,MLS#: 26004607 Originating MLS: St. Louis Association of REALTORS
Originating MLS: St. Louis Association of REALTORSFacts & features
Interior
Bedrooms & bathrooms
- Bedrooms: 2
- Bathrooms: 2
- Full bathrooms: 2
- Main level bathrooms: 2
- Main level bedrooms: 2
Primary bedroom
- Features: Floor Covering: Luxury Vinyl Plank
- Level: Main
Bedroom 2
- Features: Floor Covering: Luxury Vinyl Plank
- Level: Main
Breakfast room
- Features: Floor Covering: Luxury Vinyl Plank
- Level: Main
Kitchen
- Features: Floor Covering: Luxury Vinyl Plank
- Level: Main
Living room
- Features: Floor Covering: Luxury Vinyl Plank
- Level: Main
Recreation room
- Level: Lower
Heating
- Forced Air, Natural Gas
Cooling
- Ceiling Fan(s), Central Air, Electric
Appliances
- Included: Dishwasher, Disposal, Electric Oven, Gas Range
- Laundry: Laundry Room, Main Level
Features
- Breakfast Room, Eat-in Kitchen, Pantry
- Flooring: Carpet
- Windows: Tilt-In Windows
- Basement: Partially Finished,Full
- Has fireplace: No
Interior area
- Total structure area: 1,550
- Total interior livable area: 1,550 sqft
- Finished area above ground: 1,264
- Finished area below ground: 286
Property
Parking
- Total spaces: 2
- Parking features: Additional Parking, Detached, Driveway, Garage, Garage Door Opener, Oversized
- Garage spaces: 2
- Has uncovered spaces: Yes
Features
- Levels: One
- Patio & porch: Patio
- Fencing: Back Yard,Wood
Lot
- Size: 7,501 Square Feet
- Features: Level
Details
- Additional structures: Garage(s)
- Parcel number: 6006C4127060018.0000000
- Special conditions: Standard
Construction
Type & style
- Home type: SingleFamily
- Architectural style: Ranch
- Property subtype: Single Family Residence
Materials
- Frame, Vinyl Siding
Condition
- Year built: 1956
Utilities & green energy
- Electric: Ameren
- Sewer: Public Sewer
- Water: Public
- Utilities for property: Electricity Connected, Natural Gas Connected
Community & HOA
Community
- Subdivision: Pasedena Gardens
HOA
- Has HOA: No
Location
- Region: Saint Charles
Financial & listing details
- Tax assessed value: $234,761
- Annual tax amount: $2,801
- Date on market: 2/25/2026
- Cumulative days on market: 4 days
- Listing terms: Cash,Conventional,FHA,VA Loan
- Ownership: Private
- Electric utility on property: Yes
Price history
| Date | Event | Price |
|---|---|---|
| 4/2/2026 | Sold | -- |
Source:  MARIS #26004607 Report a problem MARIS #26004607 Report a problem | ||
| 3/2/2026 | Pending sale | $300,000$194/sqft |
Source: MARIS #26004607 Report a problem | ||
| 2/25/2026 | Listed for sale | $300,000+100%$194/sqft |
Source: MARIS #26004607 Report a problem | ||
| 7/16/2019 | Sold | -- |
Source: MARIS #19037550 Report a problem | ||
| 5/25/2019 | Pending sale | $150,000$97/sqft |
Source: Meyer Real Estate #19037550 Report a problem | ||
| 5/21/2019 | Listed for sale | $150,000$97/sqft |
Source: Meyer Real Estate #19037550 Report a problem | ||
Public tax history
| Year | Property taxes | Tax assessment |
|---|---|---|
| 2025 | $2,801 -0.1% | $44,605 +2.2% |
| 2024 | $2,805 +0.2% | $43,625 |
| 2023 | $2,800 +20.6% | $43,625 +29.6% |
| 2022 | $2,322 | $33,674 |
| 2021 | -- | $33,674 +8.5% |
| 2020 | -- | $31,026 |
| 2019 | $2,007 | $31,026 +15.9% |
| 2018 | $2,007 +1.4% | $26,762 |
| 2017 | $1,980 +6.7% | $26,762 +10.8% |
| 2016 | $1,856 +0.2% | $24,144 |
| 2015 | $1,853 -7.1% | $24,144 -6% |
| 2014 | $1,994 | $25,681 |
| 2013 | -- | $25,681 -0.2% |
| 2012 | -- | $25,740 -10.8% |
| 2011 | -- | $28,850 |
| 2010 | -- | $28,850 |
| 2009 | -- | $28,850 -2.4% |
| 2008 | -- | $29,570 -77.9% |
| 2007 | -- | $133,690 |
| 2006 | -- | $133,690 |
| 2005 | -- | $133,690 +13.4% |
| 2004 | -- | $117,900 |
| 2003 | -- | $117,900 |
| 2002 | -- | -- |
| 2001 | -- | -- |
Find assessor info on the county website
Neighborhood: 63301
Nearby homes
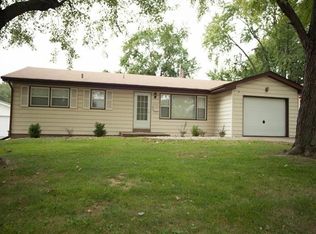
- $280,8003 bd2 ba1.2k sqft2713 Sibley St, Saint Charles, MO 63301Off Market
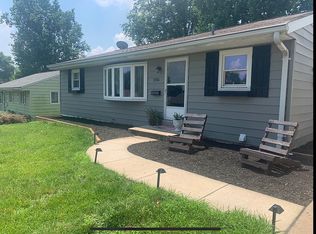
- $258,6003 bd2 ba1.1k sqft2705 Sibley St, Saint Charles, MO 63301Off Market
- $306,6003 bd2 ba1.7k sqft2717 Sibley St, Saint Charles, MO 63301Off Market

- $247,0004 bd2 ba1.3k sqft2710 Linden Pl, Saint Charles, MO 63301Off Market

- $264,5003 bd2 ba1k sqft2701 Sibley St, Saint Charles, MO 63301Off Market
- $262,6003 bd1 ba932 sqft2706 Linden Pl, Saint Charles, MO 63301Off Market
- $--3 bd1 ba1.6k sqft2714 Linden Pl, Saint Charles, MO 63301Sold
- $237,7003 bd2 ba992 sqft6 N Pam Ave, Saint Charles, MO 63301Off Market
Nearby schools
GreatSchools rating
- 8/10Blackhurst Elementary SchoolGrades: K-4Distance: 0.5 mi
- 8/10Hardin Middle SchoolGrades: 7-8Distance: 0.6 mi
- 6/10St. Charles High SchoolGrades: 9-12Distance: 1 mi
Schools provided by the listing agent
- Elementary: Blackhurst Elementary
- Middle: Jefferson / Hardin
- High: St. Charles High
Source: MARIS. This data may not be complete. We recommend contacting the local school district to confirm school assignments for this home.
Get a cash offer in 3 minutes
Find out how much your home could sell for in as little as 3 minutes with a no-obligation cash offer.
Estimated market value
$304,100
Get a cash offer in 3 minutes
Find out how much your home could sell for in as little as 3 minutes with a no-obligation cash offer.
Estimated market value
$304,100
- Missouri
- Saint Charles County
- Saint Charles
- 63301
- 2709 Sibley St
Nearby cities
Nearby zip codes
Other Saint Charles Topics
