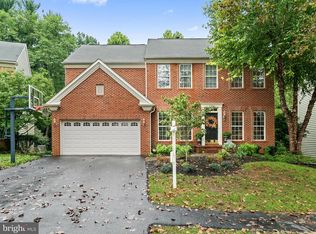
Welcome to this stunning 5-bedroom, 4-bath Colonial with a two-car garage, ideally located in the highly sought-after Manor Oaks neighborhood. Just a short walk to the community pool, with membership included in the HOA, as well as tennis and pickleball courts, walking trails, and playgrounds, this home offers a perfect blend of comfort, convenience, and vibrant community living. The sellers have thoughtfully opened up the floor plan to create a bright and modern open-concept layout, perfect for everyday living and entertaining. The main level features brand-new red oak hardwood floors, a beautifully updated staircase with custom wrought iron railings, and a two-story foyer and family room filled with natural light and centered around a cozy fireplace. The fully remodeled kitchen is a chef’s dream, offering stainless steel appliances, an island, and stylish finishes. An updated powder room, separate laundry room, and a beautifully upgraded mudroom with wainscoting and oil-rubbed bronze finishes add both charm and function to the main level. For those working from home, the dedicated main-level office offers privacy and productivity. Upstairs, the remodeled owner’s suite impresses with double-door entry, a tray ceiling, walk-in closet, and a spa-like bath featuring a corner jacuzzi soaking tub and separate shower. The upper level also includes three additional spacious bedrooms and an enclosed study/office with custom built-in cabinetry and shelving, perfect for homework, reading, or remote work. The finished walkout basement offers incredible versatility with new luxury vinyl plank flooring, a media area perfect for family movie nights, and an open recreation space ideal for games, ping pong, air hockey, or a home gym setup. It also features a fifth bedroom with a walk-in closet and a full bath, making it the perfect in-law suite or private quarters for a college student. Step outside to the concrete patio, ideal for entertaining or relaxing around the fire pit on cool evenings. Additional updates include new garage doors, dual-zone HVAC with allergy filtration, a new water heater, updated appliances, and enhanced attic insulation for improved energy efficiency. Located just off Georgia Avenue and only two miles from downtown Olney, you’re minutes from shopping, dining, and the hospital. Don’t miss this beautifully updated home with two dedicated office spaces and thoughtful upgrades throughout, offering a rare opportunity to live in one of the area’s most desirable neighborhoods.
Sold for $1,037,500
$1,037,500
2709 Silver Hammer Way, Brookeville, MD 20833
5beds
4,263sqft
Single Family Residence
Built in 1997
6,492 Square Feet Lot
$1,048,900 Zestimate®
$243/sqft
$4,844 Estimated rent
Home value
$1,048,900
$954,000 - $1.14M
$4,844/mo
Zestimate® history
Owner options
List your home for rent
$4,844/mo
Rent Zestimate®
Find your next renter with Zillow Rental Manager. Plus, with online applications, you can quickly screen prospective tenants – for free.
$4,844/mo
Rent Zestimate®
Refinance and save
$6,395/mo
Est. payment
Refinancing to a lower rate could help reduce your monthly payments and save thousands over the life of the loan.
$6,395/mo
Est. payment
Explore your selling options
Work with a Zillow partner agent
Leverage their expertise and Zillow's premium Showcase listings to get your home seen by more buyers.
Get startedList with your own agent
Get your home in front of millions of buyers by listing it on Zillow.
Learn how to do itSell it yourself
Take full control of how buyers see your home on Zillow by listing For Sale by Owner (FSBO).
List your homeWhat's special
Community poolCozy fireplaceFinished walkout basementWalk-in closetRemodeled kitchenTwo-story foyerNew garage doors
Zillow last checked:
Listing updated:
Listed by:
Shaquia Peace 703-675-4831,
Samson Properties
Bought with:
Marc Luger, 527338
Keller Williams Capital Properties
Ike Price, 5004540
Keller Williams Capital Properties
Source: Bright MLS,MLS#: MDMC2189256
Facts & features
Interior
Bedrooms & bathrooms
- Bedrooms: 5
- Bathrooms: 4
- Full bathrooms: 3
- 1/2 bathrooms: 1
- Main level bathrooms: 1
Rooms
- Room types: Living Room, Dining Room, Kitchen, Family Room, Den, Basement, Foyer, Study, Office
Basement
- Level: Lower
Den
- Level: Lower
Dining room
- Level: Main
Family room
- Level: Main
Foyer
- Level: Main
Kitchen
- Level: Main
Living room
- Level: Main
Mud room
- Level: Main
Office
- Level: Main
Study
- Level: Upper
Heating
- Central, Natural Gas
Cooling
- Central Air, Electric
Appliances
- Included: Cooktop, Oven, Microwave, Refrigerator, Ice Maker, Dishwasher, Disposal, Trash Compactor, Washer, Dryer, Water Heater, Gas Water Heater
- Laundry: Washer In Unit, Dryer In Unit, In Basement, Mud Room
Features
- Attic, Bathroom - Walk-In Shower, Ceiling Fan(s), Crown Molding, Dining Area, Family Room Off Kitchen, Open Floorplan, Eat-in Kitchen, Kitchen Island, Pantry
- Flooring: Carpet
- Basement: Walk-Out Access
- Number of fireplaces: 1
- Fireplace features: Gas/Propane
Interior area
- Total structure area: 5,877
- Total interior livable area: 4,263 sqft
- Finished area above ground: 3,128
- Finished area below ground: 1,135
Property
Parking
- Total spaces: 8
- Parking features: Garage Door Opener, Garage Faces Front, Asphalt, Attached, Driveway, Garage
- Attached garage spaces: 4
- Uncovered spaces: 4
Accessibility
- Accessibility features: Other
Features
- Levels: Three
- Stories: 3
- Patio & porch: Deck, Patio
- Pool features: Community
- Has spa: Yes
- Spa features: Bath
Lot
- Size: 6,492 Square Feet
Details
- Additional structures: Above Grade, Below Grade
- Parcel number: 160803124911
- Zoning: RE2
- Special conditions: Standard
Construction
Type & style
- Home type: SingleFamily
- Architectural style: Colonial
- Property subtype: Single Family Residence
Materials
- Frame
- Foundation: Other
Condition
- New construction: No
- Year built: 1997
Utilities & green energy
- Sewer: Public Sewer
- Water: Public
- Utilities for property: Electricity Available, Natural Gas Available, Water Available, Fiber Optic
Green energy
- Energy efficient items: HVAC
Community & HOA
Community
- Subdivision: Manor Oaks
HOA
- Has HOA: Yes
- HOA fee: $77 monthly
Location
- Region: Brookeville
Financial & listing details
- Price per square foot: $243/sqft
- Tax assessed value: $617,733
- Annual tax amount: $6,805
- Date on market: 7/17/2025
- Listing agreement: Exclusive Right To Sell
- Ownership: Fee Simple
Price history
| Date | Event | Price |
|---|---|---|
| 8/28/2025 | Sold | $1,037,500+4.3%$243/sqft |
Source:  Bright MLS #MDMC2189256 Report a problem Bright MLS #MDMC2189256 Report a problem | ||
| 7/22/2025 | Pending sale | $995,000$233/sqft |
Source: Bright MLS #MDMC2189256 Report a problem | ||
| 7/17/2025 | Listed for sale | $995,000+8.7%$233/sqft |
Source: Bright MLS #MDMC2189256 Report a problem | ||
| 7/25/2022 | Sold | $915,000+1.8%$215/sqft |
Source: Bright MLS #MDMC2048870 Report a problem | ||
| 7/3/2022 | Pending sale | $899,000$211/sqft |
Source: Bright MLS #MDMC2048870 Report a problem | ||
| 6/29/2022 | Price change | $899,000-2.8%$211/sqft |
Source: Bright MLS #MDMC2048870 Report a problem | ||
| 6/17/2022 | Price change | $925,000-2.6%$217/sqft |
Source: Bright MLS #MDMC2048870 Report a problem | ||
| 5/31/2022 | Listed for sale | $949,900+210.8%$223/sqft |
Source: Bright MLS #MDMC2048870 Report a problem | ||
| 12/3/1996 | Sold | $305,590-44.4%$72/sqft |
Source: Public Record Report a problem | ||
| 6/27/1996 | Sold | $550,000$129/sqft |
Source: Public Record Report a problem | ||
Public tax history
| Year | Property taxes | Tax assessment |
|---|---|---|
| 2025 | $8,907 +5.2% | $819,767 +11.5% |
| 2024 | $8,464 +12.9% | $735,233 +13% |
| 2023 | $7,497 +10% | $650,700 +5.3% |
| 2022 | $6,817 +5.7% | $617,733 +5.6% |
| 2021 | $6,447 +5.9% | $584,767 +6% |
| 2020 | $6,087 +0% | $551,800 |
| 2019 | $6,085 -0.2% | $551,800 |
| 2018 | $6,096 -9.9% | $551,800 -7.4% |
| 2017 | $6,766 +10.9% | $596,100 +3.2% |
| 2016 | $6,103 | $577,800 +3.3% |
| 2015 | $6,103 | $559,500 +3.4% |
| 2014 | $6,103 | $541,200 |
| 2013 | -- | $541,200 |
| 2012 | -- | $541,200 -11% |
| 2011 | -- | $607,940 |
| 2010 | -- | $607,940 |
| 2009 | -- | $607,940 -10.6% |
| 2008 | -- | $679,700 +14.8% |
| 2007 | -- | $591,852 +17.4% |
| 2006 | -- | $504,006 +21.1% |
| 2005 | -- | $416,160 +8.8% |
| 2004 | -- | $382,430 |
| 2003 | -- | $382,430 +21.4% |
| 2002 | -- | $314,970 |
| 2001 | -- | $314,970 |
Find assessor info on the county website
Neighborhood: 20833
Nearby homes
- $901,5004 bd4 ba4k sqft2711 Silver Hammer Way, Brookeville, MD 20833Off Market
- $1,041,4005 bd5 ba5k sqft2707 Silver Hammer Way, Brookeville, MD 20833Off Market
- $837,4004 bd3 ba3k sqft2713 Silver Hammer Way, Brookeville, MD 20833Off Market
- $1,072,7006 bd5 ba3.6k sqft2705 Silver Hammer Way, Brookeville, MD 20833Off Market
- $944,600-- bd3 ba3k sqft2710 Silver Hammer Way, Brookeville, MD 20833Off Market
- $776,500-- bd2 ba2.2k sqft2715 Silver Hammer Way, Brookeville, MD 20833Off Market
- $925,200-- bd3 ba3.4k sqft2601 Owens Rd, Brookeville, MD 20833Off Market
- $834,000-- bd3 ba2.6k sqft2714 Silver Hammer Way, Brookeville, MD 20833Off Market
Nearby schools
GreatSchools rating
- 9/10Greenwood Elementary SchoolGrades: PK-5Distance: 0.5 mi
- 9/10Rosa M. Parks Middle SchoolGrades: 6-8Distance: 1.5 mi
- 7/10Sherwood High SchoolGrades: 9-12Distance: 2.2 mi
Schools provided by the listing agent
- District: Montgomery County Public Schools
Source: Bright MLS. This data may not be complete. We recommend contacting the local school district to confirm school assignments for this home.
Get a cash offer in 3 minutes
Find out how much your home could sell for in as little as 3 minutes with a no-obligation cash offer.
Estimated market value
$1,048,900
Get a cash offer in 3 minutes
Find out how much your home could sell for in as little as 3 minutes with a no-obligation cash offer.
Estimated market value
$1,048,900
- Maryland
- Montgomery County
- Brookeville
- 20833
- 2709 Silver Hammer Way
Nearby cities
Nearby zip codes
Other Brookeville Topics
