MOVE IN READY IN DECEMBER Discover the perfect blend of luxury, convenience and modern design with this stunning New Construction home in Murfreesboro. This Buchanan plan features 5 spacious beds, 4 pristine bathrooms, 3 sides brick, and a 3 car garage. This home is built to impress. The open-concept floor plan offers an abundance of natural light, with beautiful upgraded finishes throughout - sleek kitchen countertops, stylish flooring. Large Owner's Suite, formal dining, dedicated home office/flex room. Enjoy outdoor living on the covered patio. Large, private backyard on tree line is perfect for hosting or simply unwinding. Upstairs you'll find the Spacious Owner's Retreat with Large Tile Shower & Separate Tile Garden Tub. Spacious Loft Area - perfect toy room or place for family movie and game nights. 2 bedrooms adjoin with Jack & Jill bathroom. Front Bedroom has it's own en suite bathroom. Home is under construction and will complete in December. Price is final price and includes elevation, lot premium, and all options selected for this home. Detailed list of upgrades available, to name a few: 42" white cabinets, large quartz island, gas cooktop w/double ovens, electric fireplace in Great Room. Wood stairs, Coffered Ceiling in Family Room & more! Home for the Holidays. Come visit today. Gift Yourself Equity this Holiday Season & Make Homeownership Your Best Present Yet!
Closed
$769,990
2709 Slatewood Way Lot 3, Murfreesboro, TN 37129
5beds
3,415sqft
Single Family Residence, Residential
Built in 2024
0.34 Acres Lot
$767,800 Zestimate®
$225/sqft
$4,024 Estimated rent
Home value
$767,800
$714,000 - $829,000
$4,024/mo
Zestimate® history
Owner options
List your home for rent
$4,024/mo
Rent Zestimate®
Find your next renter with Zillow Rental Manager. Plus, with online applications, you can quickly screen prospective tenants – for free.
$4,024/mo
Rent Zestimate®
Refinance and save
$4,576/mo
Est. payment
Refinancing to a lower rate could help reduce your monthly payments and save thousands over the life of the loan.
$4,576/mo
Est. payment
Explore your selling options
Work with a Zillow partner agent
Leverage their expertise and Zillow's premium Showcase listings to get your home seen by more buyers.
Get startedList with your own agent
Get your home in front of millions of buyers by listing it on Zillow.
Learn how to do itSell it yourself
Take full control of how buyers see your home on Zillow by listing For Sale by Owner (FSBO).
List your homeWhat's special
Stylish flooringLarge quartz islandSpacious loft areaLarge tile showerOpen-concept floor planCovered patioAbundance of natural light
Zillow last checked:
Listing updated:
Listed by:
Emily Casey 615-955-2483,
Century Communities
Bought with:
Anne Loy, 319064
Onward Real Estate
Source: RealTracs MLS as distributed by MLS GRID,MLS#: 2764187
Facts & features
Interior
Bedrooms & bathrooms
- Bedrooms: 5
- Bathrooms: 4
- Full bathrooms: 4
- Main level bedrooms: 1
Bedroom 1
- Area: 320 Square Feet
- Dimensions: 20x16
Bedroom 2
- Features: Bath
- Level: Bath
- Area: 208 Square Feet
- Dimensions: 16x13
Bedroom 3
- Features: Walk-In Closet(s)
- Level: Walk-In Closet(s)
- Area: 130 Square Feet
- Dimensions: 10x13
Bedroom 4
- Features: Walk-In Closet(s)
- Level: Walk-In Closet(s)
- Area: 156 Square Feet
- Dimensions: 12x13
Bonus room
- Features: Second Floor
- Level: Second Floor
- Area: 234 Square Feet
- Dimensions: 18x13
Dining room
- Features: Formal
- Level: Formal
- Area: 144 Square Feet
- Dimensions: 12x12
Kitchen
- Area: 276 Square Feet
- Dimensions: 23x12
Living room
- Area: 270 Square Feet
- Dimensions: 18x15
Heating
- Natural Gas
Cooling
- Electric
Appliances
- Included: Dishwasher, Disposal, Microwave, Double Oven, Electric Oven, Gas Range
Features
- Extra Closets, Smart Light(s), Smart Thermostat, Walk-In Closet(s)
- Flooring: Carpet, Tile, Vinyl
- Number of fireplaces: 1
- Fireplace features: Electric
Interior area
- Total structure area: 3,415
- Total interior livable area: 3,415 sqft
- Finished area above ground: 3,415
Property
Parking
- Total spaces: 3
- Parking features: Garage Door Opener, Garage Faces Front, Concrete, Driveway
- Attached garage spaces: 3
- Has uncovered spaces: Yes
Features
- Levels: Two
- Stories: 2
- Patio & porch: Patio, Covered, Porch
- Exterior features: Smart Lock(s)
Lot
- Size: 0.34 Acres
- Dimensions: 15004
Details
- Parcel number: 136O F 00100 R0132856
- Special conditions: Standard
Construction
Type & style
- Home type: SingleFamily
- Property subtype: Single Family Residence, Residential
Materials
- Fiber Cement, Brick
- Roof: Shingle
Condition
- New construction: Yes
- Year built: 2024
Utilities & green energy
- Sewer: Public Sewer
- Water: Public
- Utilities for property: Electricity Available, Natural Gas Available, Water Available, Underground Utilities
Green energy
- Energy efficient items: Water Heater
Community & HOA
Community
- Security: Smoke Detector(s)
- Subdivision: Slatewood
HOA
- Has HOA: Yes
- Amenities included: Sidewalks, Underground Utilities
- HOA fee: $68 monthly
Location
- Region: Murfreesboro
Financial & listing details
- Price per square foot: $225/sqft
- Date on market: 11/28/2024
- Electric utility on property: Yes
Price history
| Date | Event | Price |
|---|---|---|
| 1/3/2025 | Sold | $769,990$225/sqft |
Source:  RealTracs MLS as distributed by MLS GRID #2764187 Report a problem RealTracs MLS as distributed by MLS GRID #2764187 Report a problem | ||
| 12/12/2024 | Pending sale | $769,990$225/sqft |
Source: RealTracs MLS as distributed by MLS GRID #2764187 Report a problem | ||
| 11/28/2024 | Listed for sale | $769,990$225/sqft |
Source: RealTracs MLS as distributed by MLS GRID #2764187 Report a problem | ||
| 11/27/2024 | Listing removed | $769,990$225/sqft |
Source: RealTracs MLS as distributed by MLS GRID #2753523 Report a problem | ||
| 11/22/2024 | Price change | $769,990-0.6%$225/sqft |
Source: RealTracs MLS as distributed by MLS GRID #2753523 Report a problem | ||
| 11/13/2024 | Price change | $774,990+0%$227/sqft |
Source: RealTracs MLS as distributed by MLS GRID #2753523 Report a problem | ||
| 10/29/2024 | Listed for sale | $774,900$227/sqft |
Source: RealTracs MLS as distributed by MLS GRID #2753523 Report a problem | ||
Public tax history
Tax history is unavailable.
Neighborhood: 37129
Nearby homes
- $479,400-- bd-- ba-- sqftSulphur Springs Rd, Murfreesboro, TN 37129Off Market
- $789,9905 bd5 ba3.8k sqft2706 Slatewood Way, Murfreesboro, TN 37129Sold

- $640,0005 bd4 ba3.3k sqft1615 Balsawood Ln LOT 14, Murfreesboro, TN 37129Sold
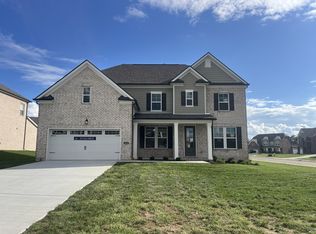
- $791,6005 bd4 ba3.4k sqft2709 Slatewood Way, Murfreesboro, TN 37129Off Market
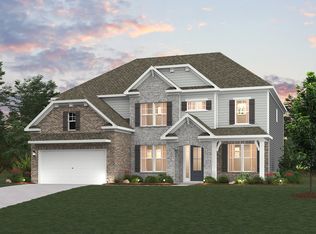
- $686,9904 bd5 ba3k sqft1608 Burlwood Ct, Murfreesboro, TN 37129Sold
- $640,0005 bd4 ba3.3k sqft1615 Balsawood Ln, Murfreesboro, TN 37129Sold
- $790,7905 bd5 ba3.8k sqft1603 Balsawood Ln LOT 17, Murfreesboro, TN 37129Sold
- $698,6004 bd5 ba3k sqft1611 Balsawood Ln, Murfreesboro, TN 37129Off Market
Nearby schools
GreatSchools rating
- 6/10Northfield Elementary SchoolGrades: PK-6Distance: 1.8 mi
- 8/10Siegel Middle SchoolGrades: 6-8Distance: 1.2 mi
- 7/10Siegel High SchoolGrades: 9-12Distance: 0.9 mi
Schools provided by the listing agent
- Elementary: Northfield Elementary
- Middle: Siegel Middle School
- High: Siegel High School
Source: RealTracs MLS as distributed by MLS GRID. This data may not be complete. We recommend contacting the local school district to confirm school assignments for this home.
Get a cash offer in 3 minutes
Find out how much your home could sell for in as little as 3 minutes with a no-obligation cash offer.
Estimated market value
$767,800
Get a cash offer in 3 minutes
Find out how much your home could sell for in as little as 3 minutes with a no-obligation cash offer.
Estimated market value
$767,800
- Tennessee
- Rutherford County
- Murfreesboro
- 37129
- 2709 Slatewood Way Lot 3
Nearby cities
Nearby neighborhoods
Nearby zip codes
Other Murfreesboro Topics
