Completely transformed from top to bottom, this stunning home offers the peace of mind of extensive renovations paired with the style and finishes today's buyers are searching for. Every detail has been thoughtfully updated, creating a truly move-in ready home where all the hard work has already been done. The beautifully redesigned kitchen is the heart of the home, featuring elegant quartz countertops, premium LG stainless steel appliances, updated cabinetry, and a fresh modern design that flows seamlessly into the living and dining areas. Throughout the home you'll appreciate the attention to detail with updated LVP flooring, beautifully renovated bathrooms, and a bright, inviting interior filled with natural light. Major mechanical improvements provide exceptional value and peace of mind, including the roof, HVAC system, and water heater, while the backyard has been enhanced with French drains to help provide improved drainage and year-round enjoyment of the outdoor space. Situated in one of Hurst's most convenient locations, this home places you in the heart of the highly desirable Mid-Cities with quick access to both Dallas and Fort Worth. Enjoy being just minutes from major commuter routes including Highway 183, SH 121, and Loop 820. Outdoor enthusiasts will love the close proximity to Chisholm Park, one of Hurst's premier parks featuring over 50 acres of walking trails, playgrounds, athletic fields, fishing ponds, picnic areas, and recreational amenities. This home offers an exceptional established neighborhood known for its mature trees and welcoming community atmosphere. If you've been searching for a home that combines timeless neighborhood charm with high-end modern updates and major system improvements already completed, this beautifully renovated property is one you won't want to miss.
Pending
Price cut: $5K (8/27)
$370,000
2709 Springbrooke Dr, Hurst, TX 76054
3beds
1,660sqft
Single Family Residence
Built in 1978
9,313 Square Feet Lot
$361,400 Zestimate®
$223/sqft
$-- HOA
What's special
Updated lvp flooringUpdated cabinetryFresh modern designElegant quartz countertopsBeautifully renovated bathroomsBeautifully redesigned kitchen
- 90 days
- 60
- 0
Zillow last checked:
Listing updated:
Listed by:
Heather Kingston 0685081 (817)946-7775,
Cates & Company 817-946-7775
Source: NTREIS,MLS#: 21317437
Facts & features
Interior
Bedrooms & bathrooms
- Bedrooms: 3
- Bathrooms: 2
- Full bathrooms: 2
Primary bedroom
- Features: Dual Sinks, En Suite Bathroom, Separate Shower, Walk-In Closet(s)
- Level: First
- Dimensions: 17 x 12
Bedroom
- Level: First
- Dimensions: 10 x 11
Bedroom
- Level: First
- Dimensions: 10 x 11
Kitchen
- Features: Built-in Features, Galley Kitchen, Stone Counters
- Level: First
- Dimensions: 0 x 0
Living room
- Level: First
- Dimensions: 0 x 0
Heating
- Central, Electric
Cooling
- Central Air, Electric
Appliances
- Included: Dishwasher, Electric Range, Electric Water Heater, Microwave, Refrigerator
- Laundry: Washer Hookup, Dryer Hookup, ElectricDryer Hookup, In Kitchen
Features
- High Speed Internet
- Flooring: Ceramic Tile, Luxury Vinyl Plank
- Has basement: No
- Number of fireplaces: 1
- Fireplace features: Living Room, Masonry, Wood Burning
Interior area
- Total interior livable area: 1,660 sqft
Video & virtual tour
Property
Parking
- Total spaces: 2
- Parking features: Door-Multi, Garage Faces Front, Garage, Kitchen Level
- Attached garage spaces: 2
Features
- Levels: One
- Stories: 1
- Exterior features: Storage
- Pool features: None
- Fencing: Privacy,Wood
Lot
- Size: 9,313 Square Feet
- Features: Interior Lot, Subdivision, Sloped, Few Trees
Details
- Parcel number: 02255138
Construction
Type & style
- Home type: SingleFamily
- Architectural style: Traditional,Detached
- Property subtype: Single Family Residence
Materials
- Brick
- Foundation: Slab
- Roof: Composition
Condition
- Resale
- Year built: 1978
Utilities & green energy
- Sewer: Public Sewer
- Water: Public
- Utilities for property: Electricity Connected, Sewer Available, Separate Meters, Water Available
Community & HOA
Community
- Subdivision: Prestonedale Estates (Hurst)
HOA
- Has HOA: No
Location
- Region: Hurst
Financial & listing details
- Price per square foot: $223/sqft
- Tax assessed value: $287,904
- Annual tax amount: $788
- Date on market: 7/1/2026
- Cumulative days on market: 66 days
- Listing terms: Cash,Conventional,FHA,VA Loan
Estimated market value
$361,400
$343,000 - $379,000
$2,273/mo
Price history
| Date | Event | Price |
|---|---|---|
| 9/24/2026 | Pending sale | $370,000$223/sqft |
Source: NTREIS #21317437 Report a problem | ||
| 8/31/2026 | Contingent | $370,000$223/sqft |
Source: NTREIS #21317437 Report a problem | ||
| 8/27/2026 | Price change | $370,000-1.3%$223/sqft |
Source: NTREIS #21317437 Report a problem | ||
| 8/3/2026 | Price change | $375,000-3.8%$226/sqft |
Source: NTREIS #21317437 Report a problem | ||
| 7/1/2026 | Listed for sale | $390,000$235/sqft |
Source: NTREIS #21317437 Report a problem | ||
Public tax history
| Year | Property taxes | Tax assessment |
|---|---|---|
| 2025 | $788 -1.1% | $287,904 |
| 2024 | $797 -44% | $287,904 +1.4% |
| 2023 | $1,424 -3.8% | $283,896 +19% |
| 2022 | $1,481 +3.2% | $238,637 +10.2% |
| 2021 | $1,435 +3% | $216,571 +16.4% |
| 2020 | $1,393 +1.7% | $186,114 -1.3% |
| 2019 | $1,370 +2.7% | $188,581 +18% |
| 2018 | $1,334 +2.5% | $159,853 -7.5% |
| 2017 | $1,302 +2.1% | $172,816 +15.8% |
| 2016 | $1,275 -8.5% | $149,186 +24.2% |
| 2015 | $1,393 | $120,100 |
| 2014 | $1,393 | $120,100 +8% |
| 2013 | -- | $111,200 +4.2% |
| 2012 | -- | $106,700 |
| 2011 | -- | $106,700 -0.4% |
| 2010 | -- | $107,100 -0.4% |
| 2009 | -- | $107,500 |
| 2008 | -- | $107,500 |
| 2007 | -- | $107,500 |
| 2006 | -- | $107,500 |
| 2005 | -- | $107,500 |
| 2004 | -- | $107,500 |
| 2003 | -- | $107,500 +8.6% |
| 2002 | -- | $99,000 +7.8% |
| 2001 | -- | $91,800 +10.5% |
| 2000 | -- | $83,100 |
Find assessor info on the county website
Monthly payment
Est. payment
Payment breakdown
Explore the cost of this home by adjusting the details. Changes won't be saved.Climate risks
Neighborhood: Prestondale
Nearby schools
Schools provided by the listing agent
- Elementary: Porter
- Middle: Smithfield
- High: Birdville
- District: Birdville ISD
Source: NTREIS. This data may not be complete. We recommend contacting the local school district to confirm school assignments for this home.
Similar homes
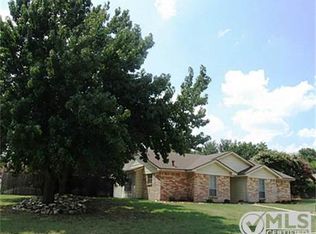
- $365,0003 bd2 ba1.8k sqft532 Plainview Dr, Hurst, TX 76054For Sale
 MLS ID #21354526, Jonathan Flores. NTREIS
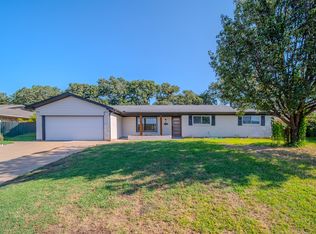
 - $375,0003 bd2 ba1.6k sqft8224 Pearl St, North Richland Hills, TX 76180For Sale
 MLS ID #21375376, Laine Murray. NTREIS
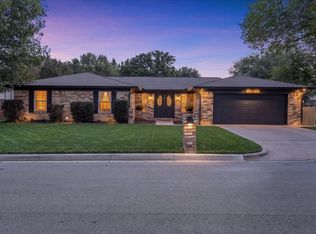
 - $350,0003 bd2 ba2k sqft624 Hillview Dr, Hurst, TX 76054For Sale
 MLS ID #21335773, Daniel Cline. NTREIS
 - $350,0003 bd2 ba2.3k sqft824 Wheelwood Dr, Hurst, TX 76053For Sale
 MLS ID #21373841, Tanea Kieffer. NTREIS
