Skip main navigation
Sold for $1,700,000
  • Listing Provided by: Engel & Voelkers La Canada
    Bought with: JohnHart Real Estate
    Tax assessed value
    $1,700,000

    2709 Starfall Dr, La Crescenta, CA 91214

    4beds
    2,306sqft
    Single Family Residence
    Built in 1972
    9,451 Square Feet Lot
    $1,866,000 Zestimate®
    $737/sqft
    $6,859 Estimated rent

    Home value

    $1,866,000

    $1.74M - $2.02M

    $6,859/mo

    Zestimate® history
    Loading
    Loading...

    Owner options

    List your home for rent

    $6,859/mo

    Rent Zestimate®

    Find your next renter with Zillow Rental Manager. Plus, with online applications, you can quickly screen prospective tenants – for free.

    Learn more

    $6,859/mo

    Rent Zestimate®

    Refinance and save

    $10,702/mo

    Est. payment

    Refinancing to a lower rate could help reduce your monthly payments and save thousands over the life of the loan.

    See today's rates

    $10,702/mo

    Est. payment

    Explore your selling options

    Work with a Zillow partner agent

    Leverage their expertise and Zillow's premium Showcase listings to get your home seen by more buyers.

    Get started

    List with your own agent

    Get your home in front of millions of buyers by listing it on Zillow.

    Learn how to do it

    Sell it yourself

    Take full control of how buyers see your home on Zillow by listing For Sale by Owner (FSBO).

    List your home

    What's special

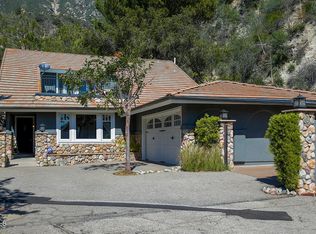
    Perched atop the Pine Crest Estates is Starfall Dr, a quaint cul-de-sac perfectly abutted by the Angeles National Forest. Near the end of this idyllic enclave is a spacious 4 bedroom, 2.5 bath and is on the market for the first time in over 50 years. The sunlit formal entry with high ceilings exudes the warmth of a cherished home. A large living room is bathed in natural light and is open to the expansive dining room, perfect for hosting larger gatherings. The kitchen with direct views of the rear patio and pool area offers plentiful counter space, a hidden pocket table, dual ovens and an electric stovetop. This kitchen is open to the family room with a decorative fireplace and easy access to the rear patio and yard. A sizable covered patio extends the rear length of the house and offers shade on warm days and an ideal place for dining alfresco. A sparkling in-ground pool and spa offers endless hospitality opportunities. This private backyard is a tranquil setting with mountain views. The sleeping quarters are all upstairs, which includes 4 sizable bedrooms, all located off a main hall. The primary bedroom includes an attached oversized full bathroom with soaking tub, dual sinks and separate shower. This suite has an abundance of closet space and unobstructed views of the rear yard and mountains. Two other bedrooms offer access to a private outdoor balcony. The fourth bedroom is currently used as an office with plantation shutters and a sizable closet. A full bathroom off the main hall rounds out the upper floor. Additional amenities include a downstairs powder room, central heat/air, direct garage access, laundry hookups in the garage, and mostly copper plumbing. A quiet setting with award winning schools and minutes from shopping and restaurants. Don't miss this once in 50 years opportunity!

    Zillow last checked:

    Listing updated:

    Listing Provided by:

    Christopher Sullivan DRE #01252736 818-472-6264,

    Engel & Voelkers La Canada,

    Jill Suarez DRE #01022390 818-398-2814,

    Engel & Voelkers La Canada

    Bought with:

    Michael Melik-Bakchian, DRE #01914624

    JohnHart Real Estate

    Zhaklin Pakhloyan, DRE #02179060

    JohnHart Real Estate

    Source: CRMLS,MLS#: P1-18877MLS LogoOriginating MLS: California Regional MLS (Ventura & Pasadena-Foothills AORs)

    Facts & features

    Interior

    Bedrooms & bathrooms
    • Bedrooms: 4
    • Bathrooms: 3
    • Full bathrooms: 2
    • 1/2 bathrooms: 1
    Bedroom
    • Features: All Bedrooms Up
    Heating
    • Forced Air
    Cooling
    • Central Air
    Appliances
    • Included: Double Oven, Dishwasher, Electric Cooktop, Electric Oven, Gas Water Heater, Refrigerator, Water Heater
    • Laundry: Electric Dryer Hookup, Gas Dryer Hookup, In Garage
    Features
    • All Bedrooms Up
    • Flooring: Carpet
    • Has fireplace: Yes
    • Fireplace features: Family Room
    • Common walls with other units/homes: No Common Walls
    Interior area
    • Total interior livable area: 2,306 sqft

    Property

    Parking
    • Total spaces: 2
    • Parking features: Direct Access, Driveway, Garage
    • Attached garage spaces: 2
    Features
    • Levels: Two
    • Stories: 2
    • Entry location: 1st Level
    • Patio & porch: Covered
    • Has private pool: Yes
    • Pool features: In Ground
    • Has spa: Yes
    • Spa features: In Ground
    • Fencing: Block
    • Has view: Yes
    • View description: Mountain(s)
    Lot
    • Size: 9,451 sqft
    • Features: Back Yard, Front Yard
    Details
    • Parcel number: 5867002028
    • Special conditions: Trust

    Construction

    Type & style
    • Home type: SingleFamily
    • Property subtype: Single Family Residence
    Materials
    • Stucco
    • Roof: Concrete
    Condition
    • Year built: 1972

    Utilities & green energy

    • Sewer: Public Sewer
    • Water: Private

    Community & neighborhood

    Community
    • Community features: Curbs, Foothills, Street Lights, Suburban, Sidewalks
    Location
    • Region: La Crescenta

    Other

    Other facts
    • Listing terms: Cash,Conventional

    Price history

    DateEventPrice
    9/11/2024Sold$1,700,000+4.6%$737/sqft
    Source: CRMLS #P1-18877 Report a problem
    9/4/2024Pending sale$1,625,000$705/sqft
    Source: CRMLS #P1-18877 Report a problem
    8/26/2024Contingent$1,625,000$705/sqft
    Source: CRMLS #P1-18877 Report a problem
    8/15/2024Listed for sale$1,625,000$705/sqft
    Source: CRMLS #P1-18877 Report a problem

    Public tax history

    YearProperty taxesTax assessment
    2025$19,432 +620.5%$1,700,000 +825.2%
    2024$2,697 +5.8%$183,753 +2%
    2023$2,549 +10.2%$180,151 +2%
    2022$2,312 +2.2%$176,620 +2%
    2021$2,261 +1.4%$173,158 +1%
    2020$2,229 $171,383 +2%
    2019$2,229 +10.1%$168,024 +2%
    2018$2,025 $164,731 +2%
    2017$2,025 +1.7%$161,501 +2%
    2016$1,992 +4.5%$158,335 +1.5%
    2015$1,905 +2.7%$155,958 +2%
    2014$1,856 $152,904 +2.5%
    2012-- $149,230 +2%
    2011-- $146,305 +0.8%
    2010-- $145,212 -0.2%
    2009-- $145,558 +2%
    2008-- $142,705 +2%
    2007-- $139,908 +2%
    2006-- $137,165
    2005-- $137,165 +4%
    2004-- $131,841 +1.9%
    2003-- $129,425 +2%
    2002-- $126,888 +4%
    2000-- $121,963

    Find assessor info on the county website

    Neighborhood: 91214

    Nearby schools

    GreatSchools rating
    Get a cash offer in 3 minutes
    Find out how much your home could sell for in as little as 3 minutes with a no-obligation cash offer.
    Estimated market value
    $1,866,000
    Get a cash offer in 3 minutes
    Find out how much your home could sell for in as little as 3 minutes with a no-obligation cash offer.
    Estimated market value
    $1,866,000