Skip main navigation
Sold
  • $340,000

    2709 Talon Ct, Seymour, IN 47274

    3beds
    2,073sqft
    Residential, Single Family Residence
    Built in 2000
    0.25 Acres Lot
    $350,600 Zestimate®
    $164/sqft
    $2,319 Estimated rent

    Home value

    $350,600

    Estimated sales range

    Not available

    $2,319/mo

    Zestimate® history
    Loading
    Loading...

    Owner options

    List your home for rent

    $2,319/mo

    Rent Zestimate®

    Find your next renter with Zillow Rental Manager. Plus, with online applications, you can quickly screen prospective tenants – for free.

    Learn more

    $2,319/mo

    Rent Zestimate®

    Refinance and save

    $1,981/mo

    Est. payment

    Refinancing to a lower rate could help reduce your monthly payments and save thousands over the life of the loan.

    See today's rates

    $1,981/mo

    Est. payment

    Explore your selling options

    Work with a Zillow partner agent

    Leverage their expertise and Zillow's premium Showcase listings to get your home seen by more buyers.

    Get started

    List with your own agent

    Get your home in front of millions of buyers by listing it on Zillow.

    Learn how to do it

    Sell it yourself

    Take full control of how buyers see your home on Zillow by listing For Sale by Owner (FSBO).

    List your home

    What's special

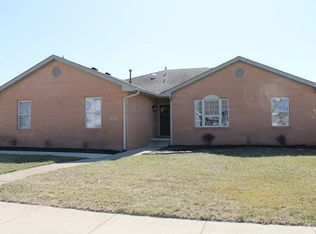
    Sparkling poolAll-brick ranchHalf bathPrimary suiteThree bedroomsStunning tiled walk-in showerFull southern sun
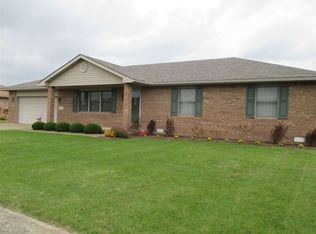
    Beautifully maintained all-brick ranch with in-ground pool now available! Tucked away on a quiet cul-de-sac, 2709 Talon Court offers the perfect blend of convenience and a peaceful, rural feel. Inside, you'll find three bedrooms, two full baths, two living areas, and a dedicated laundry room-plenty of space for comfortable everyday living. The primary suite features a walk-in closet and an updated bath with a stunning tiled walk-in shower. Recent upgrades include brand-new windows and a 3-year-old roof, ensuring peace of mind for years to come. Step outside to the show-stopping backyard. The 2012 screened porch will quickly become your favorite "room" in the house-ideal for relaxing or entertaining. Beyond it lies your private oasis: a sparkling pool with full southern sun, a newer liner, and an automatic cover. The pool house adds even more space for entertaining, complete with a half bath for convenience. The low-maintenance, fully fenced yard also includes a storage shed-perfect for stowing pool toys when summer fun winds down.

    Zillow last checked:

    Listing updated:

    Listing Provided by:

    Drew Wyant 812-764-0170,

    1 Percent Lists Indiana Real Estate

    Bought with:

    Judy Mellencamp

    Schuler Bauer Real Estate Powe

    Source: MIBOR as distributed by MLS GRID,MLS#: 22056884MLS Logo

    Facts & features

    Interior

    Bedrooms & bathrooms
    • Bedrooms: 3
    • Bathrooms: 3
    • Full bathrooms: 2
    • 1/2 bathrooms: 1
    • Main level bathrooms: 3
    • Main level bedrooms: 3
    Primary bedroom
    • Level: Main
    • Area: 224 Square Feet
    • Dimensions: 14x16
    Bedroom 2
    • Level: Main
    • Area: 132 Square Feet
    • Dimensions: 11x12
    Bedroom 3
    • Level: Main
    • Area: 132 Square Feet
    • Dimensions: 11x12
    Dining room
    • Level: Main
    • Area: 156 Square Feet
    • Dimensions: 12x13
    Family room
    • Level: Main
    • Area: 260 Square Feet
    • Dimensions: 20x13
    Kitchen
    • Features: Tile-Ceramic
    • Level: Main
    • Area: 120 Square Feet
    • Dimensions: 12x10
    Laundry
    • Level: Main
    • Area: 54 Square Feet
    • Dimensions: 9x6
    Living room
    • Level: Main
    • Area: 306 Square Feet
    • Dimensions: 17x18
    Heating
    • Electric, Forced Air, Heat Pump
    Cooling
    • Central Air
    Appliances
    • Included: Dishwasher, Dryer, Electric Water Heater, Disposal, MicroHood, Microwave, Double Oven, Electric Oven, Refrigerator, Washer, Water Purifier
    • Laundry: Main Level
    Features
    • Attic Access, Breakfast Bar, Tray Ceiling(s), Ceiling Fan(s), Eat-in Kitchen, Pantry, Walk-In Closet(s)
    • Has basement: No
    • Attic: Access Only
    Interior area
    • Total structure area: 2,073
    • Total interior livable area: 2,073 sqft

    Property

    Parking
    • Total spaces: 2
    • Parking features: Attached, Concrete, Garage Door Opener
    • Attached garage spaces: 2
    • Details: Garage Parking Other(Finished Garage, Garage Door Opener, Service Door)
    Features
    • Levels: One
    • Stories: 1
    • Patio & porch: Covered, Patio, Screened
    • Pool features: In Ground, Liner, Pool Cover
    • Fencing: Fenced,Full,Privacy,Invisible
    Lot
    • Size: 0.25 Acres
    • Features: Curbs, Rural - Subdivision, Sidewalks, Street Lights
    Details
    • Additional structures: Storage
    • Parcel number: 366523404035000009
    • Horse amenities: None

    Construction

    Type & style
    • Home type: SingleFamily
    • Architectural style: Ranch
    • Property subtype: Residential, Single Family Residence
    Materials
    • Brick
    • Foundation: Block
    Condition
    • New construction: No
    • Year built: 2000

    Utilities & green energy

    • Electric: 200+ Amp Service
    • Water: Public

    Community & neighborhood

    Location
    • Region: Seymour
    • Subdivision: Eagle Pointe

    Price history

    DateEventPrice
    9/16/2025Sold$340,000$164/sqft
    Source: MIBOR as distributed by MLS GRID #22056884 Report a problem
    8/18/2025Pending sale$340,000$164/sqft
    Source: MIBOR as distributed by MLS GRID #22056884 Report a problem
    8/15/2025Price change$340,000+3%$164/sqft
    Source: MIBOR as distributed by MLS GRID #22056884 Report a problem
    8/1/2025Listed for sale$330,000-76.1%$159/sqft
    Source: Owner Report a problem
    2/2/2001Sold$1,378,000+6163.6%$665/sqft
    Source: Public Record Report a problem
    10/5/2000Sold$22,000$11/sqft
    Source: Public Record Report a problem

    Public tax history

    YearProperty taxesTax assessment
    2025$2,309 -4.2%$244,700 +6%
    2024$2,410 +8.6%$230,900 +10.3%
    2023$2,220 +18.9%$209,400 +4.8%
    2022$1,868 +8.8%$199,800 +10.9%
    2021$1,716 +0.8%$180,100 +4.6%
    2020$1,702 -11.4%$172,200
    2019$1,920 +22.7%$172,200 -3.1%
    2017$1,565 $177,800 +11.4%
    2016-- $159,600 +1.2%
    2014$1,268 -0.7%$157,700 -2.1%
    2013$1,277 +17.7%$161,100
    2012$1,086 -16.9%$161,100 -6.9%
    2011$1,306 +19.4%$173,000
    2010$1,094 +10.9%$173,000
    2009$986 +0.2%$173,000 -3.8%
    2007$984 -29.3%$179,900 +2.2%
    2006$1,392 $176,100 +15.5%
    2005-- $152,500

    Find assessor info on the county website

    Neighborhood: 47274

    Nearby schools

    GreatSchools rating
    Schools provided by the listing agent
    • Middle: Seymour Middle School
    • High: Seymour Senior High School

    Source: MIBOR as distributed by MLS GRID. This data may not be complete. We recommend contacting the local school district to confirm school assignments for this home.

    Get pre-qualified for a loan
    At Zillow Home Loans, we can pre-qualify you in as little as 5 minutes with no impact to your credit score.

    An equal housing lender. NMLS #10287.