Skip main navigation
Off market
  • $646,800

    2709 Tulip Hill Rd, Pace, FL 32571

    5beds
    3,714sqft
    SingleFamily
    Built in 2016
    0.69 Acres Lot
    $646,800 Zestimate®
    $174/sqft
    $3,385 Estimated rent

    Home value

    $646,800

    $614,000 - $679,000

    $3,385/mo

    Zestimate® history
    Loading
    Loading...

    Owner options

    List your home for rent

    $3,385/mo

    Rent Zestimate®

    Find your next renter with Zillow Rental Manager. Plus, with online applications, you can quickly screen prospective tenants – for free.

    Learn more

    $3,385/mo

    Rent Zestimate®

    Refinance and save

    $4,450/mo

    Est. payment

    Refinancing to a lower rate could help reduce your monthly payments and save thousands over the life of the loan.

    See today's rates

    $4,450/mo

    Est. payment

    Explore your selling options

    Work with a Zillow partner agent

    Leverage their expertise and Zillow's premium Showcase listings to get your home seen by more buyers.

    Get started

    List with your own agent

    Get your home in front of millions of buyers by listing it on Zillow.

    Learn how to do it

    Sell it yourself

    Take full control of how buyers see your home on Zillow by listing For Sale by Owner (FSBO).

    List your home

    What's special

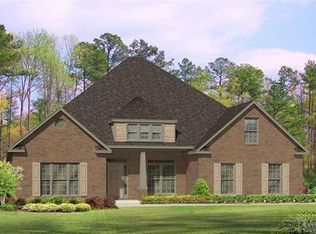
    The Cheyenne floor plans offers 3714 Sq Ft. with 4 or 5 bedrooms and 4.5 bathrooms. This home is like new with over 40K worth of upgrades since purchase. 8 Foot Double Entry Doors welcome you into the wide Foyer toward the expansive open Living Room where you immediately see the Fireplace of stone from floor to 12 FT ceiling for a dramatic first impression. Impressive Double Tray Ceilings with Crown Molding in 5 rooms including the Foyer, Living Room, Formal Dining Room, Breakfast Area and Master Suite. The Gourmet Chefs Kitchen comes with Stainless Upgraded Appliances, a large Center Island, Tile Backsplash, gorgeous Granite Countertops and cabinets for days to store absolutely anything you desire. The large open Pantry Room has wooden shelves instead of wire and the Laundry Room contains built in cabinets, granite countertop and tile backsplash just like the kitchen. French doors off the Breakfast Area and Master Suite lead you out to the 14x32 covered porch and 578 sqft deck - both perfect for entertaining and relaxation. Gorgeous Master Bath features an oversized Tile Shower with double shower heads, corner Garden Tub and Double Raised Vanity Sinks with Granite countertops. The massive Walk-in-Closet has been custom designed with 2 chandeliers, vibrant color on the ceiling and built in shelving all the way around. A 14 X 31 Bonus Room above the 3 Car Garage has it's own full bath and is perfect for a Man Cave, Play/Game Room, Theater Room, Guest/Teen Suite, etc. 3 car attached garage with extended driveway addition allow for easy parking. All windows are custom fitted with Faux Wood Blinds. Fabric Shields for Hurricane Protection, Custom Gutters and DR Horton 10 Year Structural Warranty.

    This property is not currently displayed as for sale or rent on Zillow. This may be different from what's on other websites or public sources.

    Facts & features

    Interior

    Bedrooms & bathrooms
    • Bedrooms: 5
    • Bathrooms: 5
    • Full bathrooms: 4
    • 1/2 bathrooms: 1
    Heating
    • Heat pump, Electric
    Cooling
    • Central
    Appliances
    • Included: Dishwasher, Garbage disposal, Microwave
    • Laundry: Inside, W/D Hookups
    Features
    • Ceiling Fan(s), Kitchen Island, Pantry, Walk-In Closet(s), Granite Counters, Fireplace, High Speed Internet, Storage, Tray Ceiling(s), Bonus Room
    • Flooring: Tile, Carpet
    • Windows: Double Pane Windows, ALL BLINDS
    • Has fireplace: Yes
    Interior area
    • Total interior livable area: 3,714 sqft

    Property

    Parking
    • Total spaces: 3
    Features
    • Patio & porch: Deck, Covered Patio
    • Exterior features: Stone, Brick
    • Fencing: Partial
    Lot
    • Size: 0.69 Acres
    Details
    • Parcel number: 232N30007700F000290
    • Zoning description: Res Single
    • Other equipment: Satellite Dish

    Construction

    Type & style
    • Home type: SingleFamily
    • Architectural style: Craftsman
    Materials
    • Wood
    • Foundation: Masonry
    • Roof: Shake / Shingle
    Condition
    • Year built: 2016

    Utilities & green energy

    • Sewer: Public Sewer
    • Water: Public, Comm Water
    • Utilities for property: Cable Available, Underground Utilities
    Green energy
    • Energy efficient items: CEILING FANS, HEATPUMP, INSULATED CEILINGS, INSULATED WALLS, RIDGE VENT

    Community & HOA

    Community
    • Security: Smoke Detector(s)
    HOA
    • Has HOA: Yes
    • HOA fee: $46 monthly
    Location
    • Region: Pace

    Financial & listing details

    • Price per square foot: $174/sqft
    • Tax assessed value: $569,262
    • Annual tax amount: $4,252
    • Road surface type: Paved

    Price history

    DateEventPrice
    9/7/2023Sold$612,000-5.8%$165/sqft
    Source: PAR #625217 Report a problem
    8/8/2023Contingent$649,999$175/sqft
    Source: PAR #625217 Report a problem
    6/19/2023Price change$649,999-5.1%$175/sqft
    Source: PAR #625217 Report a problem
    6/2/2023Price change$685,000-2%$184/sqft
    Source: PAR #625217 Report a problem
    5/3/2023Price change$699,000-2.5%$188/sqft
    Source: PAR #625217 Report a problem
    4/13/2023Listed for sale$717,000+63%$193/sqft
    Source: PAR #625217 Report a problem
    8/18/2020Sold$440,000-2.2%$118/sqft
    Source: PAR #574419 Report a problem
    7/13/2020Price change$449,900-4.3%$121/sqft
    Source: Maritime Realty #574419 Report a problem
    6/27/2020Listed for sale$469,900+8%$127/sqft
    Source: Maritime Realty #574419 Report a problem
    6/28/2019Listing removed$434,900$117/sqft
    Source: Maritime Realty #549656 Report a problem
    5/13/2019Price change$434,900-1.1%$117/sqft
    Source: Glen Douglas Lisenbee LLC #549656 Report a problem
    4/1/2019Listed for sale$439,900$118/sqft
    Source: Glen Douglas Lisenbee LLC #549656 Report a problem
    1/5/2019Listing removed$439,900$118/sqft
    Source: COMMUNITY REALTY ASSOCIATES #534953 Report a problem
    6/15/2018Price change$439,900-2.2%$118/sqft
    Source: COMMUNITY REALTY ASSOCIATES #534953 Report a problem
    5/10/2018Price change$449,900-4%$121/sqft
    Source: COMMUNITY REALTY ASSOCIATES #534953 Report a problem
    4/26/2018Listed for sale$468,720+29.9%$126/sqft
    Source: COMMUNITY REALTY ASSOCIATES #534953 Report a problem
    6/20/2016Sold$360,940$97/sqft
    Source: PAR #493787 Report a problem

    Public tax history

    YearProperty taxesTax assessment
    2025$4,252 +2.8%$360,614 +2.9%
    2024$4,136 -22.2%$350,451 -21.3%
    2023$5,314 +2.4%$445,446 +3%
    2022$5,192 +0.9%$432,472 +3%
    2021$5,144 +28.1%$419,876 +26.1%
    2020$4,014 +1.7%$332,885 +2.3%
    2019$3,949 $325,401 +1.9%
    2018$3,949 +6.6%$319,334 +2.1%
    2017$3,704 $312,766 +978.5%
    2016$3,704 +922.6%$29,000 +42.9%
    2015$362 +22.2%$20,300 +16%
    2014$296 $17,500 +5.3%
    2013-- $16,625
    2012-- $16,625 -22.2%
    2011-- $21,375
    2010-- $21,375 -18.2%
    2009-- $26,125 +208.3%
    2008-- $8,474
    Find assessor info on the county website

    Neighborhood: 32571

    Nearby schools

    GreatSchools rating
    Schools provided by the listing agent
    • Elementary: DIXON
    • Middle: SIMS
    • High: PACE

    Source: The MLS. This data may not be complete. We recommend contacting the local school district to confirm school assignments for this home.

    Sell for more on Zillow
    Get a Zillow Showcase℠ listing at no additional cost and you could sell for .
    $646,800
    2% more
    +$12,936
    With Zillow Showcase(estimated)
    $659,736
    Sell for more on Zillow
    Get a Zillow Showcase℠ listing at no additional cost and you could sell for .
    $646,800
    2% more
    +$12,936
    With Zillow Showcase(estimated)
    $659,736