Luxury upgrades for elevated living in this solar powered with BATTERY backup storage to run the entire house fully paid. 4-car garage. Rare Drees custom home on oversized lot 94 x 144. First-level owners retreat, secluded guest quarters with ensuite and 5th bedroom (currently used as an office with French doors). Second-level game room, media room, 2 bedrooms & 2 full bathrooms await. Gourmet kitchen featuring custom cabinets, granite, and new high-end SS Bosch appliances. The wow factor is undeniable in the outdoor oasis including kitchen, dining, living, fireplace, and large lush backyard.
Steps away from Mustang Lakes The Club with clubhouse, social activities, a massive fitness center, resort-style pools, tennis, a 20-acre park, 15 lakes, complimentary front yard care and more. Top-of-the-line upgrades to maximize functionality and convenience. Agent-guided tour in private remarks, docs & YouTube.
Sold
Street View
Price Unknown
2709 Twin Eagles Dr, Celina, TX 75009
4beds
4,131sqft
Single Family Residence
Built in 2018
0.29 Acres Lot
$1,110,600 Zestimate®
$--/sqft
$5,307 Estimated rent
Home value
$1,110,600
$1.06M - $1.17M
$5,307/mo
Zestimate® history
Owner options
List your home for rent
$5,307/mo
Rent Zestimate®
Find your next renter with Zillow Rental Manager. Plus, with online applications, you can quickly screen prospective tenants – for free.
$5,307/mo
Rent Zestimate®
Refinance and save
$176/mo
Est. payment
Refinancing to a lower rate could help reduce your monthly payments and save thousands over the life of the loan.
$176/mo
Est. payment
Explore your selling options
Work with a Zillow partner agent
Leverage their expertise and Zillow's premium Showcase listings to get your home seen by more buyers.
Get startedList with your own agent
Get your home in front of millions of buyers by listing it on Zillow.
Learn how to do itSell it yourself
Take full control of how buyers see your home on Zillow by listing For Sale by Owner (FSBO).
List your homeWhat's special
Zillow last checked:
Listing updated:
Listed by:
Alicia Duffy 0465836 214-935-8873,
Texas Urban Living Realty 214-935-8873
Bought with:
Mike Danielson
Keller Williams NO. Collin Cty
Source: NTREIS,MLS#: 20568480
Facts & features
Interior
Bedrooms & bathrooms
- Bedrooms: 4
- Bathrooms: 5
- Full bathrooms: 4
- 1/2 bathrooms: 1
Primary bedroom
- Features: En Suite Bathroom
- Level: First
- Dimensions: 15 x 23
Bedroom
- Features: Ceiling Fan(s), En Suite Bathroom, Split Bedrooms, Solid Surface Counters, Walk-In Closet(s)
- Level: First
- Dimensions: 12 x 14
Bedroom
- Features: Ceiling Fan(s), En Suite Bathroom, Split Bedrooms, Walk-In Closet(s)
- Level: Second
- Dimensions: 14 x 14
Bedroom
- Features: Ceiling Fan(s), Split Bedrooms, Walk-In Closet(s)
- Level: Second
- Dimensions: 14 x 11
Primary bathroom
- Features: Bidet, Built-in Features, Closet Cabinetry, Dual Sinks, Double Vanity, En Suite Bathroom, Garden Tub/Roman Tub, Solid Surface Counters, Sink, Separate Shower
- Level: First
- Dimensions: 11 x 17
Breakfast room nook
- Features: Built-in Features
- Level: First
- Dimensions: 13 x 11
Dining room
- Features: Butler's Pantry, Dumbwaiter
- Level: First
- Dimensions: 12 x 13
Other
- Features: Built-in Features, Solid Surface Counters
- Level: First
- Dimensions: 5 x 8
Other
- Features: Built-in Features, En Suite Bathroom, Solid Surface Counters
- Level: Second
- Dimensions: 8 x 5
Other
- Features: Built-in Features, Solid Surface Counters
- Level: Second
- Dimensions: 5 x 10
Game room
- Features: Built-in Features, Ceiling Fan(s)
- Level: Second
- Dimensions: 20 x 15
Half bath
- Features: Solid Surface Counters
- Level: First
- Dimensions: 5 x 5
Kitchen
- Features: Breakfast Bar, Built-in Features, Butler's Pantry, Eat-in Kitchen, Granite Counters, Kitchen Island, Pantry, Walk-In Pantry
- Level: First
- Dimensions: 13 x 21
Living room
- Features: Fireplace
- Level: First
- Dimensions: 17 x 21
Media room
- Features: Ceiling Fan(s)
- Level: Second
- Dimensions: 17 x 14
Mud room
- Features: Built-in Features, Pantry
- Level: First
- Dimensions: 6 x 6
Office
- Features: Ceiling Fan(s), Split Bedrooms, Walk-In Closet(s)
- Level: First
- Dimensions: 11 x 14
Utility room
- Features: Built-in Features, Utility Room, Utility Sink
- Level: First
- Dimensions: 7 x 13
Heating
- Central, Natural Gas, Solar
Cooling
- Central Air, Ceiling Fan(s), Electric, Other
Appliances
- Included: Some Gas Appliances, Built-In Gas Range, Convection Oven, Double Oven, Dishwasher, Electric Oven, Gas Cooktop, Gas Range, Gas Water Heater, Microwave, Plumbed For Gas, Refrigerator
- Laundry: Laundry in Utility Room, Other
Features
- Built-in Features, Chandelier, Decorative/Designer Lighting Fixtures, Double Vanity, Eat-in Kitchen, Granite Counters, Kitchen Island, Open Floorplan, Smart Home, Vaulted Ceiling(s), Walk-In Closet(s), Wired for Sound
- Flooring: Carpet, Ceramic Tile, Hardwood, Wood
- Windows: Shutters
- Has basement: No
- Number of fireplaces: 2
- Fireplace features: Blower Fan, Decorative, Family Room, Free Standing, Gas, Gas Log, Gas Starter, Masonry, Outside
Interior area
- Total interior livable area: 4,131 sqft
Property
Parking
- Total spaces: 4
- Parking features: Additional Parking, Assigned, Door-Single, Garage Faces Front, Garage, Garage Door Opener, See Remarks, Side By Side, Storage, Tandem, Workshop in Garage
- Attached garage spaces: 4
Features
- Levels: Two
- Stories: 2
- Patio & porch: Rear Porch, Front Porch, Patio, See Remarks, Covered
- Exterior features: Gas Grill, Lighting, Outdoor Grill, Outdoor Kitchen, Outdoor Living Area, Rain Gutters
- Pool features: None, Community
- Fencing: Wood
Lot
- Size: 0.29 Acres
- Dimensions: 94 x 144 x 84 x 140
- Features: Back Yard, Interior Lot, Lawn, Landscaped, Subdivision, Sprinkler System
Details
- Additional structures: Outdoor Kitchen
- Parcel number: R1142000G02701
- Other equipment: Irrigation Equipment, List Available
Construction
Type & style
- Home type: SingleFamily
- Architectural style: Traditional,Detached
- Property subtype: Single Family Residence
Materials
- Brick, Rock, Stone
- Foundation: Slab
- Roof: Composition
Condition
- Year built: 2018
Utilities & green energy
- Sewer: Public Sewer
- Water: Public
- Utilities for property: Electricity Available, Electricity Connected, Other, Sewer Available, Water Available
Green energy
- Energy generation: Solar
Community & HOA
Community
- Features: Clubhouse, Dock, Fitness Center, Fenced Yard, Lake, Other, Playground, Park, Pool, Tennis Court(s), Trails/Paths, Curbs, Sidewalks
- Security: Prewired, Security System Owned, Security System, Carbon Monoxide Detector(s), Smoke Detector(s)
- Subdivision: Mustang Lakes Ph 2b
HOA
- Has HOA: Yes
- Amenities included: Maintenance Front Yard
- Services included: All Facilities, Maintenance Grounds
- HOA fee: $176 monthly
Location
- Region: Celina
Financial & listing details
- Tax assessed value: $1,165,000
- Annual tax amount: $20,528
- Date on market: 4/12/2024
- Cumulative days on market: 86 days
- Exclusions: Patio swing, upstairs mini frig and microwave
- Electric utility on property: Yes
- Road surface type: Asphalt
Price history
| Date | Event | Price |
|---|---|---|
| 7/17/2024 | Sold | -- |
Source: NTREIS #20568480 Report a problem | ||
| 7/9/2024 | Pending sale | $1,175,000$284/sqft |
Source: NTREIS #20568480 Report a problem | ||
| 6/30/2024 | Contingent | $1,175,000$284/sqft |
Source: NTREIS #20568480 Report a problem | ||
| 6/25/2024 | Price change | $1,175,000-5.2%$284/sqft |
Source: NTREIS #20568480 Report a problem | ||
| 6/6/2024 | Price change | $1,240,000-0.8%$300/sqft |
Source: NTREIS #20568480 Report a problem | ||
| 5/8/2024 | Price change | $1,250,000-7.1%$303/sqft |
Source: NTREIS #20568480 Report a problem | ||
| 4/15/2024 | Price change | $1,345,000-3.9%$326/sqft |
Source: NTREIS #20568480 Report a problem | ||
| 4/4/2024 | Listed for sale | $1,400,000+57.5%$339/sqft |
Source: NTREIS #20568480 Report a problem | ||
| 10/5/2021 | Sold | -- |
Source: NTREIS #14648407 Report a problem | ||
| 8/13/2021 | Listed for sale | $889,000+38.9%$215/sqft |
Source: NTREIS #14648407 Report a problem | ||
| 8/16/2019 | Sold | -- |
Source: Agent Provided Report a problem | ||
| 7/10/2019 | Pending sale | $639,990$155/sqft |
Source: HomesUSA.com #13882133 Report a problem | ||
| 7/9/2019 | Listed for sale | $639,990$155/sqft |
Source: HomesUSA.com #13882133 Report a problem | ||
| 7/8/2019 | Pending sale | $639,990$155/sqft |
Source: HomesUSA.com #13882133 Report a problem | ||
| 6/8/2019 | Price change | $639,990-0.5%$155/sqft |
Source: Drees Custom Homes Report a problem | ||
| 9/13/2018 | Listed for sale | $642,990$156/sqft |
Source: HomesUSA.com #13882133 Report a problem | ||
Public tax history
| Year | Property taxes | Tax assessment |
|---|---|---|
| 2025 | $24,138 +6.1% | $1,165,000 +13.8% |
| 2024 | $22,753 +3.5% | $1,024,000 +4.8% |
| 2023 | $21,978 -7.6% | $977,399 +11.7% |
| 2022 | $23,789 +29.3% | $875,000 +35% |
| 2021 | $18,404 +6.6% | $648,340 +10% |
| 2020 | $17,258 +10.3% | $589,400 +17.5% |
| 2019 | $15,650 +185.2% | $501,766 +533.5% |
| 2018 | $5,487 | $79,200 |
Find assessor info on the county website
Neighborhood: Mustang Lakes
Nearby homes
- $1,011,1004 bd3 ba3.9k sqft2703 Twin Eagles Dr, Celina, TX 75009Off Market
- $1,002,5005 bd5 ba4.2k sqft2713 Twin Eagles Dr, Celina, TX 75009Off Market

- $959,9005 bd3 ba3.7k sqft2710 Majestic Prince St, Celina, TX 75009Off Market
- $891,8004 bd5 ba3.5k sqft2714 Majestic Prince St, Celina, TX 75009Off Market
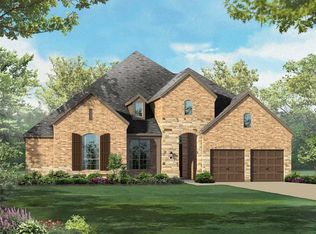
- $994,9005 bd4 ba4.6k sqft2706 Majestic Prince St, Celina, TX 75009Off Market
- $943,7004 bd4 ba3.5k sqft2717 Twin Eagles Dr, Celina, TX 75009Off Market
- $1,022,4005 bd6 ba4.3k sqft2625 Twin Eagles Dr, Celina, TX 75009Off Market
- $922,6005 bd4 ba4.1k sqft2718 Majestic Prince St, Celina, TX 75009Off Market
Nearby schools
GreatSchools rating
- 9/10Sam Johnson Elementary SchoolGrades: K-5Distance: 0.4 mi
- 10/10Lorene Rogers Middle SchoolGrades: 6-8Distance: 3.8 mi
- 7/10Walnut Grove High SchoolGrades: 9-12Distance: 2.8 mi
Schools provided by the listing agent
- Elementary: Sam Johnson
- Middle: Lorene Rogers
- High: Walnut Grove
- District: Prosper ISD
Source: NTREIS. This data may not be complete. We recommend contacting the local school district to confirm school assignments for this home.
Get a cash offer in 3 minutes
Find out how much your home could sell for in as little as 3 minutes with a no-obligation cash offer.
Estimated market value
$1,110,600
Get a cash offer in 3 minutes
Find out how much your home could sell for in as little as 3 minutes with a no-obligation cash offer.
Estimated market value
$1,110,600
- Texas
- Collin County
- Celina
- 75009
- Mustang Lakes
- 2709 Twin Eagles Dr
Nearby cities
Nearby neighborhoods
Nearby zip codes
Other Celina Topics
