Skip main navigation
Sold for $3,600,000
  • Listing Provided by: COMPASS
    Bought with: eXp Realty of California, Inc.
    $3,600,000

    2709 Visscher Pl, Altadena, CA 91001

    5beds
    4,720sqft
    Single Family Residence
    Built in 1915
    0.53 Acres Lot
    $3,472,700 Zestimate®
    $763/sqft
    $7,755 Estimated rent

    Home value

    $3,472,700

    $3.13M - $3.85M

    $7,755/mo

    Zestimate® history
    Loading
    Loading...

    Owner options

    List your home for rent

    $7,755/mo

    Rent Zestimate®

    Find your next renter with Zillow Rental Manager. Plus, with online applications, you can quickly screen prospective tenants – for free.

    Learn more

    $7,755/mo

    Rent Zestimate®

    Refinance and save

    $22,662/mo

    Est. payment

    Refinancing to a lower rate could help reduce your monthly payments and save thousands over the life of the loan.

    See today's rates

    $22,662/mo

    Est. payment

    Explore your selling options

    Work with a Zillow partner agent

    Leverage their expertise and Zillow's premium Showcase listings to get your home seen by more buyers.

    Get started

    List with your own agent

    Get your home in front of millions of buyers by listing it on Zillow.

    Learn how to do it

    Sell it yourself

    Take full control of how buyers see your home on Zillow by listing For Sale by Owner (FSBO).

    List your home

    What's special

    Solid craftsmanshipFull carriagehouseSweeping viewsLa cornue french rangeMajestic foothill communityOutdoor kitchenHardwood floors
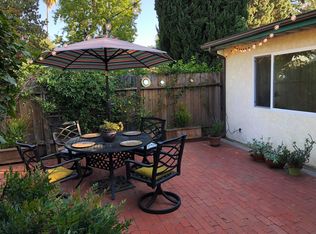
    Welcome to this historic 1915 architectural treasure that has been renovated with no space overlooked. This is the home of a celebrated decorator & is picture perfect throughout. The five bed, five bath, 4,720 SF gated estate includes a full carriagehouse & features exquisite finishes in every room. You approach the home via a stately colonnade that leads you into the magnificent lower level w/ an elegant living room w/ custom built-ins, a Batchelder tile fireplace, a luxurious dining room, a gracious den or family room, as well as an en-suite bedroom. The stunning kitchen, w/ high end appliances including a La Cornue French range, has an adjoining breakfast room w/ a banquette, as well as an opulent butler's pantryw/ rich, tall, wood, glass-fronted cabinets & a copper sink. The expansive, light-filled 2nd story has a sumptuous master suite w/ French doors that openout to a Juliet balcony that offers sweeping views of the verdant front grounds with mature plantings& raised vegetable beds. The adjoining spa-like bath has a large, claw foot tub, a separate shower aswell as honed marble surfaces. There are two more bedrooms on this level w/ a central bath and asunroom retreat or playroom that looks out at the shade-dappled yard and treetop views. There is also a rear veranda with an outdoor kitchen, that is an idyllic perch to view the terraced, dark bottomed pool& spa. This is an entertainer's dream that offers a place for everything all under a cloak of privacy. It feels as if you have been transported to your favorite resort.Tucked at the back of the 23,074 square foot parcel, surrounded by the lush landscape, is a one bed guest house with a living space and an alluring bath, as well as a picture-perfectfront porch. This is ideal to use as a separate office or for visiting friends and relatives.There are incredible period details in every space, including hardwood floors, deep crown moldings,custom built-ins, handcrafted carpentry throughout, deep window seats, intricate woodwork, anelevator, a grand center staircase that connects the two floors with its solid craftsmanship & widelandings as well as a secondary back staircase. This magnificent estate property that has beenattributed (although not documented) to celebrated architect Elmer Grey and builder G. LawrenceStimson, is one of the true great homes in our majestic foothill community.

    Zillow last checked:

    Listing updated:

    Listing Provided by:

    Dhari Thein DRE #01403784 626-437-7414,

    COMPASS

    Bought with:

    Evangelyn Lin, DRE #01817694

    eXp Realty of California, Inc.

    Source: CRMLS,MLS#: P1-14740MLS LogoOriginating MLS: California Regional MLS (Ventura & Pasadena-Foothills AORs)

    Facts & features

    Interior

    Bedrooms & bathrooms
    • Bedrooms: 5
    • Bathrooms: 5
    • Full bathrooms: 3
    • 3/4 bathrooms: 1
    • 1/2 bathrooms: 1
    Primary bedroom
    • Features: Primary Suite
    Bedroom
    • Features: Bedroom on Main Level
    Bathroom
    • Features: Bathroom Exhaust Fan, Bathtub, Dual Sinks, Enclosed Toilet, Remodeled, Soaking Tub, Separate Shower, Tub Shower, Upgraded, Walk-In Shower
    Kitchen
    • Features: Butler's Pantry, Kitchen Island, Remodeled, Self-closing Cabinet Doors, Self-closing Drawers, Updated Kitchen, Walk-In Pantry
    Other
    • Features: Walk-In Closet(s)
    Pantry
    • Features: Walk-In Pantry
    Heating
    • Central
    Cooling
    • Central Air
    Appliances
    • Included: Dishwasher, Gas Oven, Gas Range, Refrigerator, Water Heater
    • Laundry: Inside, Laundry Room, Upper Level
    Features
    • Breakfast Area, Crown Molding, Separate/Formal Dining Room, Elevator, High Ceilings, In-Law Floorplan, Multiple Staircases, Pantry, Paneling/Wainscoting, Recessed Lighting, Storage, Wood Product Walls, Bedroom on Main Level, Entrance Foyer, Primary Suite, Walk-In Pantry, Walk-In Closet(s)
    • Flooring: Tile, Wood
    • Doors: French Doors
    • Windows: Casement Window(s), Custom Covering(s), Drapes
    • Basement: Unfinished
    • Has fireplace: Yes
    • Fireplace features: Living Room, Wood Burning
    • Common walls with other units/homes: No Common Walls
    Interior area
    • Total interior livable area: 4,720 sqft

    Property

    Parking
    • Parking features: Driveway, On Site, On Street
    Features
    • Levels: Two
    • Stories: 2
    • Patio & porch: Brick, Open, Patio
    • Exterior features: Barbecue
    • Has private pool: Yes
    • Pool features: Fenced, Heated, In Ground
    • Has spa: Yes
    • Spa features: In Ground
    • Fencing: Privacy
    • Has view: Yes
    • View description: Mountain(s), Neighborhood, Pool, Trees/Woods
    Lot
    • Size: 0.53 Acres
    • Features: Front Yard, Garden, Sprinklers In Front, Lawn, Landscaped, Rectangular Lot, Sprinklers On Side, Sprinkler System
    Details
    • Additional structures: Guest House Detached
    • Parcel number: 5835035019
    • Special conditions: Standard

    Construction

    Type & style
    • Home type: SingleFamily
    • Architectural style: Bungalow,Cape Cod,Craftsman,English,French Provincial,Georgian,Mediterranean,Spanish,Tudor,Traditional,Victorian
    • Property subtype: Single Family Residence
    Materials
    • Foundation: Raised
    • Roof: Composition,Concrete,Tile
    Condition
    • Updated/Remodeled,Turnkey
    • New construction: No
    • Year built: 1915

    Utilities & green energy

    • Sewer: Public Sewer
    • Water: Public
    • Utilities for property: Sewer Connected

    Community & neighborhood

    Security
    • Security features: Carbon Monoxide Detector(s), Security Gate, Smoke Detector(s)
    Community
    • Community features: Biking, Foothills, Hiking, Mountainous, Sidewalks
    Location
    • Region: Altadena

    Other

    Other facts
    • Listing terms: Cash,Cash to New Loan,Conventional

    Price history

    DateEventPrice
    9/28/2023Sold$3,600,000+9.1%$763/sqft
    Source: CRMLS #P1-14740 Report a problem
    8/30/2023Pending sale$3,299,000$699/sqft
    Source: CRMLS #P1-14740 Report a problem
    8/27/2023Contingent$3,299,000$699/sqft
    Source: CRMLS #P1-14740 Report a problem
    8/15/2023Listed for sale$3,299,000+66.2%$699/sqft
    Source: CRMLS #P1-14740 Report a problem
    5/31/2019Sold$1,985,000-0.7%$421/sqft
    Source: Pasadena Foothills MLS #819000957 Report a problem
    5/3/2019Pending sale$1,999,000$424/sqft
    Source: Deasy Penner Podley #819000957 Report a problem
    4/23/2019Price change$1,999,000-9.1%$424/sqft
    Source: Deasy Penner Podley #819000957 Report a problem
    3/6/2019Listed for sale$2,200,000$466/sqft
    Source: Deasy Penner Podley #819000957 Report a problem
    8/8/2018Listing removed$2,200,000$466/sqft
    Source: Podley Properties #818002868 Report a problem
    6/13/2018Listed for sale$2,200,000$466/sqft
    Source: Podley Properties #818002868 Report a problem

    Public tax history

    YearProperty taxesTax assessment
    2025$17,226 -57.5%$1,524,900 -57.6%
    2024$40,517 +64.8%$3,600,000 +69.2%
    2023$24,583 +3.6%$2,128,104 +2%
    2022$23,726 +5.2%$2,086,378 +2%
    2021$22,549 +4.2%$2,045,469 +1%
    2020$21,631 $2,024,496 +599.8%
    2019$21,631 +504.2%$289,305 +2%
    2018$3,580 $283,633 +2%
    2017$3,580 -3.2%$278,072 +2%
    2016$3,697 +3.5%$272,621 +1.5%
    2015$3,572 +2.6%$268,527 +2%
    2014$3,482 $263,268 +2.5%
    2012-- $256,941 +2%
    2011-- $251,904 +0.8%
    2010-- $250,022 -0.2%
    2009-- $250,617 +2%
    2008-- $245,704 +2%
    2007-- $240,888 +2%
    2006-- $236,166
    2005-- $236,166 +4%
    2004-- $226,997 +1.9%
    2003-- $222,838 +2%
    2002-- $218,469 +4%
    2000-- $209,988

    Find assessor info on the county website

    Neighborhood: 91001

    Nearby schools

    GreatSchools rating
    Get a cash offer in 3 minutes
    Find out how much your home could sell for in as little as 3 minutes with a no-obligation cash offer.
    Estimated market value
    $3,472,700
    Get a cash offer in 3 minutes
    Find out how much your home could sell for in as little as 3 minutes with a no-obligation cash offer.
    Estimated market value
    $3,472,700