Oceanfront Oasis with Proven Rental Income
Welcome to your fully furnished, rental-ready 6-bedroom, 3.5-bathroom oceanfront retreat, offering direct beach access and stunning views in every direction. Sip your coffee and watch the dolphins swim by with your unobstructed ocean view. This spacious home sleeps 16 guests and is designed for comfort, privacy, and coastal charm—perfect for personal use or as a high-performing investment. Currently managed by Better Beach Rentals- ''A Beach Escape'' is a fan favorite with many repeat renters returning each summer. With an established rental history generating $81,000 in 2024 and Summer 2025 nearly fully booked, this property is truly turn-key
The ground-level entry with both front and side access makes it ideal for multi-generational living or added guest privacy. Recent upgrades include a new roof (2017), HVAC system and mini-splits (2020), new windows and siding (2018), and new drive way that can park 4 cars (2023) offering peace of mind and energy efficiency.
A garage adds extra convenience, and the home comes fully furnished—just pack your suitcase and start making memories by the sea.
Sold for $1,350,000
$1,350,000
2709 W Beach Drive, Oak Island, NC 28465
6beds
2,730sqft
Single Family Residence
Built in 1981
7,405 Square Feet Lot
$1,346,000 Zestimate®
$495/sqft
$2,870 Estimated rent
Home value
$1,346,000
$1.22M - $1.48M
$2,870/mo
Zestimate® history
Owner options
List your home for rent
$2,870/mo
Rent Zestimate®
Find your next renter with Zillow Rental Manager. Plus, with online applications, you can quickly screen prospective tenants – for free.
$2,870/mo
Rent Zestimate®
Refinance and save
$7,858/mo
Est. payment
Refinancing to a lower rate could help reduce your monthly payments and save thousands over the life of the loan.
$7,858/mo
Est. payment
Explore your selling options
Work with a Zillow partner agent
Leverage their expertise and Zillow's premium Showcase listings to get your home seen by more buyers.
Get startedList with your own agent
Get your home in front of millions of buyers by listing it on Zillow.
Learn how to do itSell it yourself
Take full control of how buyers see your home on Zillow by listing For Sale by Owner (FSBO).
List your homeWhat's special
Zillow last checked:
Listing updated:
Listed by:
Hank Troscianiec & Associates 910-262-7705,
Keller Williams Innovate-OKI
Bought with:
Karen D Williams, 236435
eXp Realty
Source: Hive MLS,MLS#: 100499317 Originating MLS: Brunswick County Association of Realtors
Originating MLS: Brunswick County Association of RealtorsFacts & features
Interior
Bedrooms & bathrooms
- Bedrooms: 6
- Bathrooms: 4
- Full bathrooms: 3
- 1/2 bathrooms: 1
Rooms
- Room types: Other, Bedroom 2, Bathroom 2, Bonus Room, Living Room, Kitchen, Dining Room, Breakfast Nook, Bedroom 3, Bathroom 3, Bedroom 4, Basement, Master Bedroom, Bathroom 1, Bedroom 5, Bathroom 5, Bedroom 6
Primary bedroom
- Level: Third
- Dimensions: 10.11 x 17.9
Bedroom 2
- Level: First
- Dimensions: 13.1 x 15
Bedroom 3
- Level: Second
- Dimensions: 10.8 x 17.9
Bedroom 4
- Level: Second
- Dimensions: 9.7 x 17.9
Bedroom 5
- Level: Third
- Dimensions: 9.7 x 17.9
Bedroom 6
- Level: Third
- Dimensions: 11.9 x 9.4
Bathroom 1
- Level: Third
- Dimensions: 4.1 x 11.5
Bathroom 2
- Level: First
- Dimensions: 8.11 x 5.11
Bathroom 3
- Level: Second
- Dimensions: 5.1 x 11.5
Bathroom 4
- Level: Second
- Dimensions: 7.2 x 2.7
Bathroom 5
- Level: Third
- Dimensions: 7.2 x 2.7
Bonus room
- Description: Sitting Room
- Level: First
- Dimensions: 9.7 x 17.9
Bonus room
- Description: Sitting Room
- Level: Third
- Dimensions: 13.1 x 15.9
Breakfast nook
- Level: Second
- Dimensions: 13.1 x 8.2
Dining room
- Level: Second
- Dimensions: 12.1 x 13.2
Kitchen
- Level: Second
- Dimensions: 12.2 x 10.5
Living room
- Level: Second
- Dimensions: 13.1 x 13.2
Other
- Description: W.I.C.
- Level: First
- Dimensions: 6.8 x 5.11
Other
- Description: Garage
- Level: First
- Dimensions: 16.1 x 39.4
Heating
- Heat Pump, Electric
Cooling
- Central Air
Appliances
- Included: Electric Oven, Washer, Refrigerator, Dryer, Dishwasher
Features
- Ceiling Fan(s), Furnished
- Flooring: Carpet, LVT/LVP
- Has fireplace: No
- Fireplace features: None
- Furnished: Yes
Interior area
- Total structure area: 2,730
- Total interior livable area: 2,730 sqft
Property
Parking
- Total spaces: 1
- Parking features: Off Street, On Site, Unpaved
Features
- Levels: Three Or More
- Stories: 3
- Patio & porch: Open, Covered, Deck, Porch
- Exterior features: Shutters - Board/Hurricane, Irrigation System
- Fencing: None
- Has view: Yes
- View description: Ocean, Water
- Has water view: Yes
- Water view: Ocean,Water
- Waterfront features: Ocean Side
- Frontage type: Oceanfront
Lot
- Size: 7,405 Square Feet
- Dimensions: 50 x 150
- Features: Open Lot, Dunes, Ocean Side
Details
- Parcel number: 234oe01201
- Zoning: CR
- Special conditions: Standard
Construction
Type & style
- Home type: SingleFamily
- Property subtype: Single Family Residence
Materials
- Shake Siding
- Foundation: Slab
- Roof: Architectural Shingle
Condition
- New construction: No
- Year built: 1981
Utilities & green energy
- Sewer: Public Sewer
- Water: Public
- Utilities for property: Sewer Available, Water Available
Community & HOA
Community
- Subdivision: Not In Subdivision
HOA
- Has HOA: No
- Amenities included: Waterfront Community, See Remarks
Location
- Region: Oak Island
Financial & listing details
- Price per square foot: $495/sqft
- Tax assessed value: $955,640
- Annual tax amount: $3,729
- Date on market: 8/19/2025
- Cumulative days on market: 59 days
- Listing agreement: Exclusive Right To Sell
- Listing terms: Cash,Conventional,FHA,VA Loan
- Road surface type: Paved
Price history
| Date | Event | Price |
|---|---|---|
| 6/25/2025 | Sold | $1,350,000-8.5%$495/sqft |
Source:  Hive MLS #100499317 Report a problem Hive MLS #100499317 Report a problem | ||
| 6/2/2025 | Contingent | $1,475,000$540/sqft |
Source: Hive MLS #100499317 Report a problem | ||
| 4/12/2025 | Listed for sale | $1,475,000+59.5%$540/sqft |
Source: Hive MLS #100499317 Report a problem | ||
| 2/14/2022 | Sold | $925,000-7%$339/sqft |
Source: Hive MLS #100300095 Report a problem | ||
| 12/17/2021 | Pending sale | $995,000$364/sqft |
Source: Hive MLS #100300095 Report a problem | ||
| 11/9/2021 | Listed for sale | $995,000+123.6%$364/sqft |
Source: Hive MLS #100300095 Report a problem | ||
| 4/8/2016 | Sold | $445,000$163/sqft |
Source: Public Record Report a problem | ||
| 2/26/2016 | Pending sale | $445,000$163/sqft |
Source: Margaret Rudd Assoc/O.I. #100002851 Report a problem | ||
| 2/16/2016 | Listed for sale | $445,000$163/sqft |
Source: Margaret Rudd Assoc/O.I. #100002851 Report a problem | ||
Public tax history
| Year | Property taxes | Tax assessment |
|---|---|---|
| 2025 | $3,729 -9.5% | $955,640 |
| 2024 | $4,122 +0% | $955,640 |
| 2023 | $4,121 +31.1% | $955,640 +84.8% |
| 2022 | $3,143 +2.2% | $516,990 |
| 2021 | $3,077 +1.7% | $516,990 |
| 2020 | $3,027 | $516,990 |
| 2019 | $3,027 +17.6% | $516,990 +86.4% |
| 2018 | $2,574 +1% | $277,390 |
| 2017 | $2,549 | $277,390 |
| 2016 | $2,549 | $277,390 -39.4% |
| 2015 | $2,549 -8.2% | $457,420 -16.5% |
| 2014 | $2,777 | $547,613 |
| 2013 | -- | -- |
| 2012 | -- | -- |
| 2011 | -- | -- |
| 2010 | -- | -- |
| 2009 | -- | -- |
| 2008 | -- | -- |
| 2007 | -- | -- |
| 2006 | -- | -- |
| 2005 | -- | -- |
| 2004 | -- | -- |
| 2003 | -- | -- |
| 2002 | -- | -- |
| 2001 | -- | -- |
| 2000 | -- | -- |
Find assessor info on the county website
Neighborhood: 28465
Nearby homes
- $1,352,3005 bd4 ba2k sqft2707 W Beach Dr, Oak Island, NC 28465Off Market
- $1,029,5004 bd2 ba1.5k sqft2711 W Beach Dr, Oak Island, NC 28465Off Market
- $946,5003 bd2 ba1.1k sqft2705 W Beach Dr, Oak Island, NC 28465Off Market
- $1,761,8006 bd5 ba2.9k sqft2713 W Beach Dr, Oak Island, NC 28465Off Market
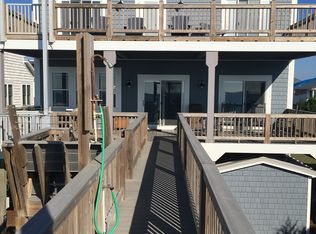
- $--7,405 Square Feet2727 W Beach Dr, Oak Island, NC 28465Off Market
- $980,2004 bd2 ba1.7k sqft2703 W Beach Dr, Oak Island, NC 28465Off Market
- $1,837,6006 bd6 ba3k sqft2715 W Beach Dr, Oak Island, NC 28465Off Market
- $1,120,5004 bd4 ba2.2k sqft2730 W Beach Dr, Oak Island, NC 28465Off Market
Nearby schools
GreatSchools rating
- 8/10Southport ElementaryGrades: K-5Distance: 9 mi
- 4/10South Brunswick MiddleGrades: 6-8Distance: 10.3 mi
- 10/10Brunswick County Early College High SchoolGrades: 9-12Distance: 9 mi
Schools provided by the listing agent
- Elementary: Southport
- Middle: South Brunswick
- High: South Brunswick
Source: Hive MLS. This data may not be complete. We recommend contacting the local school district to confirm school assignments for this home.
Get a cash offer in 3 minutes
Find out how much your home could sell for in as little as 3 minutes with a no-obligation cash offer.
Estimated market value
$1,346,000
Get a cash offer in 3 minutes
Find out how much your home could sell for in as little as 3 minutes with a no-obligation cash offer.
Estimated market value
$1,346,000
- North Carolina
- Brunswick County
- Oak Island
- 28465
- 2709 W Beach Drive
Nearby cities
Nearby zip codes
Other Oak Island Topics
