Skip main navigation
Sold for $760,000
  • $760,000

    2709 W County Road 6, Berthoud, CO 80513

    3beds
    2,062sqft
    Mixed Use
    Built in 1977
    1.5 Acres Lot
    $803,800 Zestimate®
    $369/sqft
    $3,053 Estimated rent

    Home value

    $803,800

    $764,000 - $844,000

    $3,053/mo

    Zestimate® history
    Loading
    Loading...

    Owner options

    List your home for rent

    $3,053/mo

    Rent Zestimate®

    Find your next renter with Zillow Rental Manager. Plus, with online applications, you can quickly screen prospective tenants – for free.

    Learn more

    $3,053/mo

    Rent Zestimate®

    Refinance and save

    $4,408/mo

    Est. payment

    Refinancing to a lower rate could help reduce your monthly payments and save thousands over the life of the loan.

    See today's rates

    $4,408/mo

    Est. payment

    Explore your selling options

    Work with a Zillow partner agent

    Leverage their expertise and Zillow's premium Showcase listings to get your home seen by more buyers.

    Get started

    List with your own agent

    Get your home in front of millions of buyers by listing it on Zillow.

    Learn how to do it

    Sell it yourself

    Take full control of how buyers see your home on Zillow by listing For Sale by Owner (FSBO).

    List your home

    What's special

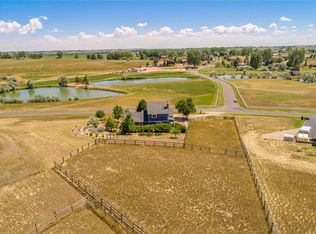
    Welcome to your very own private oasis! Sitting on 1.5 acres of lush land offering breathtaking mountain views, this well-maintained home offers an idyllic escape from the hustle and bustle. Step into the open-concept living area with modern interiors brimming with natural light, creating an effortless flow throughout the house perfect for both relaxation and entertaining guests. The living area features a stunning fireplace nestled within an elegant brick wall, providing a cozy spot during the cool Colorado evenings. The updated gourmet kitchen is equipped with stainless steel appliances, sleek white cabinetry, a gorgeous granite countertop, a center island, a breakfast counter with bar seating, and a wealth of counter prep space and storage. Relax in comfort in your primary suite complete with an upgraded ensuite bathroom and your very own private deck with a tranquil hot tub. Two additional bedrooms ensure room for family, guests, or home office, offering flexibility to suit your needs. A finished basement provides even more living space. The large family room is spacious enough for a lounge area and pool table. The backyard features an additional deck, an ideal setting for soaking in the beauty of your surroundings. Live out your hobby farm dreams! There is a fenced pasture, a barn, and a coop for your horses, alpacas, goats, chickens, and other animals. A large shed can house additional vehicles, trailers, or equipment. With a genuine country feel and city conveniences just moments away, this Berthoud haven is your ticket to a lifestyle that seamlessly blends the best of both worlds. The interior has been freshly painted. No HOA!

    Zillow last checked:

    Listing updated:

    Listed by:

    Rob Kittle 970-460-4444,

    Kittle Real Estate,

    Heide Kay Fralic 720-600-9938,

    Kittle Real Estate

    Bought with:

    Alyssa Arends

    The Station Real Estate

    Source: IRES as distributed by MLS GRID,MLS#: 999331MLS Logo

    Facts & features

    Interior

    Bedrooms & bathrooms
    • Bedrooms: 3
    • Bathrooms: 3
    • Full bathrooms: 1
    • 3/4 bathrooms: 1
    • 1/2 bathrooms: 1
    • Main level bathrooms: 2
    Primary bedroom
    • Description: Carpet
    • Features: 3/4 Primary Bath
    • Level: Main
    • Area: 180 Square Feet
    • Dimensions: 12 x 15
    Bedroom 2
    • Description: Carpet
    • Level: Main
    • Area: 132 Square Feet
    • Dimensions: 12 x 11
    Bedroom 3
    • Description: Carpet
    • Level: Main
    • Area: 110 Square Feet
    • Dimensions: 11 x 10
    Family room
    • Description: Carpet
    • Level: Basement
    • Area: 432 Square Feet
    • Dimensions: 24 x 18
    Kitchen
    • Description: Laminate
    • Level: Main
    • Area: 168 Square Feet
    • Dimensions: 12 x 14
    Laundry
    • Description: Laminate
    • Level: Basement
    • Area: 48 Square Feet
    • Dimensions: 8 x 6
    Living room
    • Description: Laminate
    • Level: Main
    • Area: 783 Square Feet
    • Dimensions: 27 x 29
    Heating
    • Forced Air
    Appliances
    • Included: Electric Range, Dishwasher, Microwave
    • Laundry: Washer/Dryer Hookup
    Features
    • Separate Dining Room, Open Floorplan, Pantry, Kitchen Island
    • Flooring: Wood
    • Windows: Window Coverings
    • Basement: Partially Finished
    • Has fireplace: Yes
    • Fireplace features: Two or More, Living Room, Basement
    Interior area
    • Total structure area: 2,062
    • Total interior livable area: 2,062 sqft
    • Finished area above ground: 2,062

    Property

    Parking
    • Total spaces: 2
    • Parking features: Heated Garage
    • Attached garage spaces: 2
    • Details: Attached
    Features
    • Levels: Bi-Level
    • Patio & porch: Deck
    • Exterior features: Sprinkler System
    • Spa features: Heated
    • Fencing: Fenced,Wood
    • Has view: Yes
    • View description: Hills
    Lot
    • Size: 1.5 Acres
    • Features: Unincorporated
    Details
    • Additional structures: Storage, Outbuilding
    • Parcel number: R0493171
    • Zoning: RR2
    • Special conditions: Private Owner
    • Other equipment: Fireplace Tools Included
    • Horses can be raised: Yes
    • Horse amenities: Horse(s) Allowed, Zoning Appropriate for 3 Horses, Pasture, Loafing Shed, Hay Storage

    Construction

    Type & style
    • Home type: SingleFamily
    • Architectural style: Contemporary
    • Property subtype: Mixed Use
    Materials
    • Frame
    • Foundation: Slab
    • Roof: Composition
    Condition
    • New construction: No
    • Year built: 1977

    Utilities & green energy

    • Electric: PV REA
    • Gas: Xcel Energy
    • Sewer: Septic Tank
    • Water: District
    • Utilities for property: Natural Gas Available, Electricity Available

    Community & HOA

    Community
    • Security: Fire Alarm
    • Subdivision: Forbes Ranch Estates
    HOA
    • Has HOA: No
    Location
    • Region: Berthoud

    Financial & listing details

    • Price per square foot: $369/sqft
    • Tax assessed value: $720,600
    • Annual tax amount: $3,675
    • Date on market: 11/7/2023
    • Listing terms: Cash,Conventional,VA Loan,USDA Loan
    • Exclusions: Kitchen Refrigerator, Washer & Dryer, Wine Cooler, TVs, Gas BBQ, Personal Property
    • Electric utility on property: Yes
    • Road surface type: Dirt

    Price history

    DateEventPrice
    4/16/2024Sold$760,000$369/sqft
    Source: IRES as distributed by MLS GRID #999331 Report a problem
    3/24/2024Pending sale$760,000$369/sqft
    Source: REcolorado as distributed by MLS GRID #IR999331 Report a problem
    3/20/2024Price change$760,000-0.7%$369/sqft
    Source: IRES as distributed by MLS GRID #999331 Report a problem
    2/6/2024Price change$765,000-0.6%$371/sqft
    Source: IRES as distributed by MLS GRID #999331 Report a problem
    11/7/2023Listed for sale$770,000+69.2%$373/sqft
    Source: IRES as distributed by MLS GRID #999331 Report a problem
    6/21/2016Sold$455,000-1.1%$221/sqft
    Source: IRES as distributed by MLS GRID #789050 Report a problem
    4/30/2016Pending sale$459,900$223/sqft
    Source: RE/MAX Alliance-Longmont #789050 Report a problem
    4/29/2016Price change$459,900-1.1%$223/sqft
    Source: RE/MAX Alliance-Longmont #789050 Report a problem
    4/22/2016Listed for sale$465,000+47.6%$226/sqft
    Source: RE/MAX ALLIANCE #789050 Report a problem
    5/29/2002Sold$315,000$153/sqft
    Source: Public Record Report a problem

    Public tax history

    YearProperty taxesTax assessment
    2025$4,128 +8.6%$45,038 -5.4%
    2024$3,800 +23.4%$47,610 -1%
    2023$3,081 -2.7%$48,072 +34.6%
    2022$3,167 -0.5%$35,716 -2.8%
    2021$3,183 +1.5%$36,744 -0.5%
    2020$3,137 +9.1%$36,930 -0.7%
    2019$2,875 $37,188 +15.1%
    2018$2,875 $32,321
    2017$2,875 +14.7%$32,321 +13.6%
    2016$2,506 +10.9%$28,457 +0%
    2015$2,260 +34.4%$28,450 +41%
    2014$1,681 $20,180
    2013-- $20,180 -4.4%
    2012-- $21,110
    2011-- $21,110 -18.2%
    2010-- $25,810
    2009-- $25,810 +0.2%
    2008-- $25,750
    2007-- $25,750 +21.5%
    2006-- $21,190
    2005-- $21,190 -15.8%
    2004-- $25,170 +5.2%
    2002-- $23,920
    2001-- $23,920
    Find assessor info on the county website

    Neighborhood: 80513

    Nearby schools

    GreatSchools rating
    Schools provided by the listing agent
    • Elementary: Berthoud
    • Middle: Turner
    • High: Berthoud

    Source: IRES as distributed by MLS GRID. This data may not be complete. We recommend contacting the local school district to confirm school assignments for this home.

    Get a cash offer in 3 minutes
    Find out how much your home could sell for in as little as 3 minutes with a no-obligation cash offer.
    Estimated market value
    $803,800
    Get a cash offer in 3 minutes
    Find out how much your home could sell for in as little as 3 minutes with a no-obligation cash offer.
    Estimated market value
    $803,800