Experience the privacy of a single-family home with the ease of maintenance-free living in this stunning end-unit at The Greens at Riverwalk. This gated ranch-style gem has been meticulously transformed, with nearly every surface updated to reflect a classy modern home. The heart of the home is the reimagined eat-in kitchen, featuring upgraded cabinetry, sleek quartz countertops with spacious island, beautiful tile backsplash and premium stainless appliances—including a high-end induction/convection range. A custom built-in coffee station and wine bar adds a touch of luxury for morning routines or evening entertaining. The bright, open floor plan flows seamlessly over new LVP flooring, complemented by fresh interior paint, elegant mica wallpaper, and updated light fixtures throughout. Relax in the living room by the newly tiled gas fireplace, or step out onto the freshly redone deck to enjoy the outdoors. The finished basement includes a spacious great room and 2 additional bedrooms with a 3/4 bath. With 4 bedrooms and 3 bathrooms—this home offers incredible versatility. Modern essentials include an attached 2-car garage equipped with an EV charger. Residents enjoy resort-style amenities including a pool, clubhouse, and fitness center. Ideally located just minutes from Downtown Littleton, the Platte River trails, and the South Suburban Golf Course. Don’t miss this turn-key masterpiece!
Sold for $680,000
$680,000
2709 W Greens Court, Littleton, CO 80123
4beds
2,742sqft
Townhouse
Built in 1997
-- sqft lot
$670,200 Zestimate®
$248/sqft
$3,332 Estimated rent
Home value
$670,200
$630,000 - $717,000
$3,332/mo
Zestimate® history
Owner options
List your home for rent
$3,332/mo
Rent Zestimate®
Find your next renter with Zillow Rental Manager. Plus, with online applications, you can quickly screen prospective tenants – for free.
$3,332/mo
Rent Zestimate®
Refinance and save
$4,454/mo
Est. payment
Refinancing to a lower rate could help reduce your monthly payments and save thousands over the life of the loan.
$4,454/mo
Est. payment
Explore your selling options
Work with a Zillow partner agent
Leverage their expertise and Zillow's premium Showcase listings to get your home seen by more buyers.
Get startedList with your own agent
Get your home in front of millions of buyers by listing it on Zillow.
Learn how to do itSell it yourself
Take full control of how buyers see your home on Zillow by listing For Sale by Owner (FSBO).
List your homeWhat's special
Zillow last checked:
Listing updated:
Listed by:
Kelli Frenchmore 720-382-0135 kfrenchmore@comcast.net,
Distinct Real Estate LLC
Bought with:
Theda McDonald, 40045111
Distinct Real Estate LLC
Source: REcolorado as distributed by MLS GRID,MLS#: 4427992
Facts & features
Interior
Bedrooms & bathrooms
- Bedrooms: 4
- Bathrooms: 3
- Full bathrooms: 2
- 3/4 bathrooms: 1
- Main level bathrooms: 2
- Main level bedrooms: 2
Bedroom
- Features: Primary Suite
- Level: Main
Bedroom
- Level: Basement
Bedroom
- Level: Basement
Bedroom
- Level: Main
Bathroom
- Description: Remodeled In 2024
- Level: Main
Bathroom
- Description: 5 Piece Bath Off Of Primary Bedroom, 2 Closets, Updated In 2024 Including Adding Door For Privacy
- Features: En Suite Bathroom
- Level: Main
Bathroom
- Description: Updated N 2025
- Level: Basement
Family room
- Description: Open To The Kitchen, Updated Wall Tile Around Fireplace Wall, Bright And Airy
- Level: Main
Great room
- Description: Spacious And Open, Great Extra Living Space
- Level: Basement
Kitchen
- Description: Fully Remodeled Kitchen In 2024
- Level: Main
Laundry
- Description: Dedicated Laundry Room Near Garage Entry
- Level: Main
Heating
- Forced Air
Cooling
- Central Air
Appliances
- Included: Bar Fridge, Dishwasher, Disposal, Gas Water Heater, Microwave, Refrigerator, Self Cleaning Oven
- Laundry: In Unit
Features
- Ceiling Fan(s), Five Piece Bath, Granite Counters, High Ceilings, High Speed Internet, Kitchen Island, Open Floorplan, Pantry, Quartz Counters, Smoke Free
- Flooring: Carpet, Tile, Vinyl
- Windows: Double Pane Windows
- Basement: Finished,Sump Pump
- Number of fireplaces: 1
- Fireplace features: Family Room
- Common walls with other units/homes: End Unit
Interior area
- Total structure area: 2,742
- Total interior livable area: 2,742 sqft
- Finished area above ground: 1,378
- Finished area below ground: 1,102
Property
Parking
- Total spaces: 2
- Parking features: Garage - Attached
- Attached garage spaces: 2
Features
- Levels: One
- Stories: 1
- Patio & porch: Covered, Front Porch, Patio
- Exterior features: Rain Gutters
- Pool features: Outdoor Pool
- Fencing: None
Lot
- Features: Corner Lot, Greenbelt, Landscaped, Master Planned, Near Public Transit
Details
- Parcel number: 033802250
- Special conditions: Standard
Construction
Type & style
- Home type: Townhouse
- Property subtype: Townhouse
- Attached to another structure: Yes
Materials
- Frame
- Foundation: Slab
- Roof: Composition
Condition
- Updated/Remodeled
- Year built: 1997
Details
- Warranty included: Yes
Utilities & green energy
- Sewer: Public Sewer
- Water: Public
- Utilities for property: Cable Available, Electricity Connected, Natural Gas Connected
Community & HOA
Community
- Security: Security Entrance, Smoke Detector(s), Video Doorbell
- Subdivision: The Greens At Riverwalk
HOA
- Has HOA: Yes
- Amenities included: Clubhouse, Fitness Center, Gated, Pool, Sauna, Spa/Hot Tub
- Services included: Reserve Fund, Maintenance Grounds, Maintenance Structure, Recycling, Sewer, Snow Removal, Trash, Water
- HOA fee: $428 monthly
- HOA name: Advance HOA-The Greens
- HOA phone: 303-482-2213
- Second HOA fee: $70 monthly
- Second HOA name: Riverwalk
- Second HOA phone: 303-798-9414
Location
- Region: Littleton
Financial & listing details
- Price per square foot: $248/sqft
- Tax assessed value: $640,400
- Annual tax amount: $4,585
- Date on market: 3/13/2026
- Listing terms: Cash,Conventional,FHA,VA Loan
- Exclusions: Seller's Personal Property Including Drapery Panels In All Bedrooms And Family Room (Curtain Rods Will Stay). Seller Is Also Excluding Washer And Dryer But This Can Potentially Be Negotiated With Offer.
- Ownership: Individual
- Electric utility on property: Yes
- Road surface type: Paved
Price history
| Date | Event | Price |
|---|---|---|
| 4/28/2026 | Sold | $680,000$248/sqft |
Source:  REcolorado as distributed by MLS GRID #4427992 Report a problem REcolorado as distributed by MLS GRID #4427992 Report a problem | ||
| 3/26/2026 | Pending sale | $680,000$248/sqft |
Source: REcolorado as distributed by MLS GRID #4427992 Report a problem | ||
| 3/13/2026 | Listed for sale | $680,000+5.4%$248/sqft |
Source: REcolorado as distributed by MLS GRID #4427992 Report a problem | ||
| 7/27/2023 | Sold | $645,000+63.3%$235/sqft |
Source: Public Record Report a problem | ||
| 8/11/2016 | Sold | $395,000+46.3%$144/sqft |
Source: Public Record Report a problem | ||
| 11/2/2006 | Sold | $270,000+48.8%$98/sqft |
Source: Public Record Report a problem | ||
| 11/4/1997 | Sold | $181,509$66/sqft |
Source: Public Record Report a problem | ||
Public tax history
| Year | Property taxes | Tax assessment |
|---|---|---|
| 2025 | $5,394 +1.7% | $40,025 -15.1% |
| 2024 | $5,305 +22% | $47,121 -8.1% |
| 2023 | $4,349 -0.2% | $51,299 +39.7% |
| 2022 | $4,357 | $36,710 -2.8% |
| 2021 | -- | $37,766 +19.9% |
| 2020 | $3,633 +26.7% | $31,496 |
| 2019 | $2,867 | $31,496 +16.6% |
| 2018 | $2,867 +5.4% | $27,007 |
| 2017 | $2,721 | $27,007 +16.6% |
| 2016 | -- | $23,156 |
| 2015 | -- | $23,156 +26.1% |
| 2014 | $2,510 | $18,356 +1.6% |
| 2013 | -- | $18,060 |
| 2012 | -- | $18,060 |
| 2011 | $2,363 +7.8% | $18,060 -13.3% |
| 2010 | $2,193 -4.8% | $20,830 |
| 2009 | $2,304 | $20,830 -4.3% |
| 2008 | -- | $21,762 |
| 2007 | -- | $21,762 +4.2% |
| 2006 | -- | $20,887 |
| 2005 | -- | $20,887 +3.3% |
| 2002 | $2,184 +4.5% | $20,220 +17.4% |
| 2001 | $2,089 | $17,220 |
Find assessor info on the county website
Neighborhood: 80123
Nearby homes
- $560,5002 bd2 ba2.7k sqft2719 W Greens Ct, Littleton, CO 80123Off Market
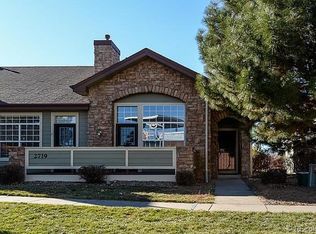
- $554,1002 bd2 ba1.3k sqft2710 W Greens Ct, Littleton, CO 80123Off Market
- $569,0002 bd3 ba1.3k sqft2720 W Greens Ct, Littleton, CO 80123Off Market
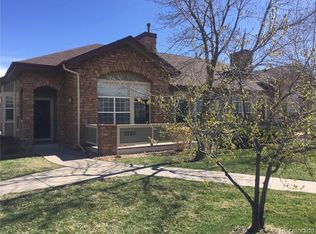
- $571,3002 bd3 ba1.3k sqft2729 W Greens Ct, Littleton, CO 80123Off Market
- $543,2002 bd2 ba1.3k sqft5291 S Greens Cir, Littleton, CO 80123Off Market
- $492,2002 bd2 ba2.1k sqft2739 W Greens Ct, Littleton, CO 80123Off Market
- $619,8004 bd4 ba2.7k sqft2730 W Greens Ct, Littleton, CO 80123Off Market
- $524,7402 bd3 ba2.7k sqft5281 S Greens Cir, Littleton, CO 80123Sold
Nearby schools
GreatSchools rating
- 3/10Centennial Academy Of Fine Arts EducationGrades: PK-5Distance: 0.7 mi
- 7/10Goddard Middle SchoolGrades: 6-8Distance: 1.1 mi
- 8/10Littleton High SchoolGrades: 9-12Distance: 1.9 mi
Schools provided by the listing agent
- Elementary: Centennial Academy of Fine Arts
- Middle: Goddard
- High: Littleton
- District: Littleton 6
Source: REcolorado as distributed by MLS GRID. This data may not be complete. We recommend contacting the local school district to confirm school assignments for this home.
Get a cash offer in 3 minutes
Find out how much your home could sell for in as little as 3 minutes with a no-obligation cash offer.
Estimated market value
$670,200
Get a cash offer in 3 minutes
Find out how much your home could sell for in as little as 3 minutes with a no-obligation cash offer.
Estimated market value
$670,200
- Colorado
- Arapahoe County
- Littleton
- 80123
- 2709 W Greens Court
Nearby cities
Nearby neighborhoods
Nearby zip codes
Other Littleton Topics
