Skip main navigation
Off market
  • $1,954,100

    2709 Waverly Dr, Los Angeles, CA 90039

    6beds
    6baths
    3,920sqft
    Quadruplex
    Built in 1949
    -- sqft lot
    $1,954,100 Zestimate®
    $498/sqft
    $5,910 Estimated rent

    Home value

    $1,954,100

    $1.70M - $2.23M

    $5,910/mo

    Zestimate® history
    Loading
    Loading...

    Owner options

    List your home for rent

    $5,910/mo

    Rent Zestimate®

    Find your next renter with Zillow Rental Manager. Plus, with online applications, you can quickly screen prospective tenants – for free.

    Learn more

    $5,910/mo

    Rent Zestimate®

    Refinance and save

    $12,547/mo

    Est. payment

    Refinancing to a lower rate could help reduce your monthly payments and save thousands over the life of the loan.

    See today's rates

    $12,547/mo

    Est. payment

    Explore your selling options

    Work with a Zillow partner agent

    Leverage their expertise and Zillow's premium Showcase listings to get your home seen by more buyers.

    Get started

    List with your own agent

    Get your home in front of millions of buyers by listing it on Zillow.

    Learn how to do it

    Sell it yourself

    Take full control of how buyers see your home on Zillow by listing For Sale by Owner (FSBO).

    List your home

    What's special

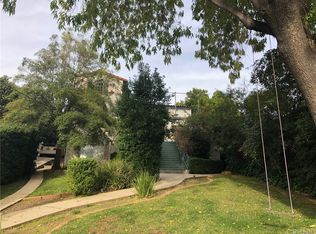
    3 separate dwellings! 2 houses and 1 duplex. Views of Atwater Village, snow capped mountains, etc.! Located in a residential area of hip Silver Lake. Plenty of parking. Not far from Griffith Park and wonderful restaurants. Minutes from Downtown LA. Walking score is 55 and the bike-able score is 57. The property has a 2-story, 3 bedroom, 3 bath stand alone home. There is a single story, 1 bedroom, 1 bath stand alone home and two, single story 1+1 units, that are attached. Neither one of the 1 + 1's have a unit above or below them. Long term tenants and the property is subject to rent control. The property is zoned LARD2. The main house has a nice size patio and each of the single units have hardwood floors and their own outdoor patio space. There are two, 2-car garages and a carport. The main house has its own laundry room, central air, master with its own bath, French doors, open beam ceilings in living room, view from the front of the home and a back yard patio/yard area. There is a laundry area for the other 3 units to share. Each unit is individually metered for gas and electric. Some copper plumbing and some of the sewer line is ABS. Loads of charm here!! It's a must see!!

    This property is not currently displayed as for sale or rent on Zillow. This may be different from what's on other websites or public sources.
    Facts & features

    Interior

    Bedrooms & bathrooms
    • Bedrooms: 6
    • Bathrooms: 6
    Heating
    • Gas
    Cooling
    • Central, Wall
    Appliances
    • Laundry: Individual Room, Gas Dryer Hookup, Outside, Washer Hookup, Inside, Community, Common Area
    Features
    • Living Room Balcony, Tile Counters, Copper Plumbing Partial, Formica Counters, Ceiling Fan(s)
    • Flooring: Tile, Carpet, Hardwood, Laminate, Linoleum / Vinyl
    • Doors: French Doors
    • Common walls with other units/homes: 2+ common walls, No one above, No one below
    Interior area
    • Total interior livable area: 3,920 sqft

    Property

    Parking
    • Total spaces: 5
    • Parking features: Carport
    Features
    • Fencing: Wood, Chain Link
    • Has view: Yes
    • View description: City
    Lot
    • Size: 7,762 Square Feet
    • Features: Lot 6500-9999, Park Nearby, Irregular Lot
    Details
    • Parcel number: 5438024026
    • Special conditions: Standard

    Construction

    Type & style
    • Home type: MultiFamily
    • Property subtype: Quadruplex
    Condition
    • Year built: 1949

    Utilities & green energy

    • Electric: Electricity - On Property
    • Sewer: Public Sewer
    • Water: Public
    • Utilities for property: Water Connected, Sewer Connected, Electricity Connected

    Community & HOA

    Location
    • Region: Los Angeles

    Financial & listing details

    • Price per square foot: $498/sqft
    • Tax assessed value: $1,383,238
    • Annual tax amount: $16,913
    • Road surface type: Paved

    Price history

    DateEventPrice
    5/3/2019Sold$1,240,000-21.5%$316/sqft
    Source: Public Record Report a problem
    3/16/2019Pending sale$1,579,950$403/sqft
    Source: Rodeo Realty #SR19018184 Report a problem
    1/24/2019Listed for sale$1,579,950$403/sqft
    Source: Rodeo Realty #SR19018184 Report a problem

    Public tax history

    YearProperty taxesTax assessment
    2025$16,913 +1.3%$1,383,238 +2%
    2024$16,697 +2%$1,356,116 +2%
    2023$16,374 +4.9%$1,329,527 +2%
    2022$15,612 +1.3%$1,303,459 +2%
    2021$15,408 -1%$1,277,902 +1%
    2020$15,563 $1,264,800 -12.2%
    2019$15,563 -9.5%$1,441,242 +2%
    2018$17,205 $1,412,983 +2%
    2017$17,205 +2.2%$1,385,278 +2%
    2016$16,829 +2.4%$1,358,117 +1.5%
    2015$16,430 $1,337,717
    Find assessor info on the county website

    Neighborhood: Silver Lake

    Nearby schools

    GreatSchools rating
    Get a cash offer in 3 minutes
    Find out how much your home could sell for in as little as 3 minutes with a no-obligation cash offer.
    Estimated market value
    $1,954,100
    Get a cash offer in 3 minutes
    Find out how much your home could sell for in as little as 3 minutes with a no-obligation cash offer.
    Estimated market value
    $1,954,100