Welcome home to Golden Eagle! This stunning all-brick 4BR/3BA masterpiece sits behind the gates of one of Tallahassee's most coveted communities. Soaring ceilings and rich hardwood floors set the tone the moment you walk in. The chef's kitchen dazzles with a gas range, wine refrigerator, and center island; perfect for entertaining. Unwind in the massive master suite or gather around the gas fireplace in the expansive family room with custom built-ins. Step outside to your private oasis: a sparkling saltwater pool, covered patio, and fully fenced half-acre yard. Plus, a study/office, formal dining room, and 2-car garage.For added peace of mind, a brand-new roof was installed in 2026. Zoned for Killearn Lakes, Deerlake & Chiles. Homes like this don't last!
Under contract
$689,000
2709 Wharton Cir, Tallahassee, FL 32312
4beds
2,681sqft
Single Family Residence
Built in 1999
0.47 Acres Lot
$-- Zestimate®
$257/sqft
$79/mo HOA
What's special
- 27 days |
- 168 |
- 3 |
Zillow last checked:
Listing updated:
Listed by:
Destiny Jones 229-854-9464,
Keller Williams Town & Country
Source: TBR,MLS#: 401598
Facts & features
Interior
Bedrooms & bathrooms
- Bedrooms: 4
- Bathrooms: 3
- Full bathrooms: 3
Rooms
- Room types: Foyer, Office, Other, Pantry
Primary bedroom
- Dimensions: 17x28
Bedroom 2
- Dimensions: 11x11
Bedroom 3
- Dimensions: 11x10
Bedroom 4
- Dimensions: 11x10
Dining room
- Dimensions: 11x12
Family room
- Dimensions: 14x12
Kitchen
- Dimensions: 14x16
Living room
- Dimensions: 19x19
Other
- Dimensions: 11x12
Heating
- Central, Fireplace(s)
Cooling
- Central Air, Ceiling Fan(s), Electric
Appliances
- Included: Dishwasher, Disposal, Ice Maker, Microwave, Oven, Refrigerator
Features
- Tray Ceiling(s), High Ceilings, Vaulted Ceiling(s), Entrance Foyer, Pantry, Split Bedrooms, Walk-In Closet(s)
- Flooring: Hardwood, Tile
- Has fireplace: Yes
- Fireplace features: Gas
Interior area
- Total structure area: 2,681
- Total interior livable area: 2,681 sqft
Property
Parking
- Total spaces: 2
- Parking features: Garage, Two Car Garage
- Garage spaces: 2
Features
- Stories: 1
- Patio & porch: Covered, Patio, Porch
- Exterior features: Sprinkler/Irrigation
- Has private pool: Yes
- Pool features: Concrete, In Ground, Pool Equipment, Salt Water
- Fencing: Privacy
- Has view: Yes
- View description: None
Lot
- Size: 0.47 Acres
- Dimensions: 115 x 191 x 121 x 152
Details
- Parcel number: 140407M0190
- Special conditions: Standard
Construction
Type & style
- Home type: SingleFamily
- Architectural style: One Story,Traditional
- Property subtype: Single Family Residence
Materials
- Brick
Condition
- Year built: 1999
Utilities & green energy
- Sewer: Public Sewer
Community & HOA
Community
- Features: Gated, Street Lights
- Security: Gated Community
- Subdivision: Golden Eagle
HOA
- Has HOA: Yes
- Services included: Common Areas, Road Maintenance, Street Lights
- HOA fee: $946 annually
Location
- Region: Tallahassee
Financial & listing details
- Price per square foot: $257/sqft
- Tax assessed value: $528,370
- Annual tax amount: $5,906
- Date on market: 6/23/2026
- Cumulative days on market: 28 days
- Listing terms: Cash,Conventional,VA Loan
- Road surface type: Paved
Estimated market value
Not available
Estimated sales range
Not available
Not available
Price history
| Date | Event | Price |
|---|---|---|
| 10/15/2018 | Sold | $435,000-3.3%$162/sqft |
Source:  TBR #298409 Report a problem TBR #298409 Report a problem | ||
| 9/15/2018 | Pending sale | $450,000$168/sqft |
Source: Canopy2Coast Realty, LLC #298409 Report a problem | ||
| 9/15/2018 | Listed for sale | $450,000+12.5%$168/sqft |
Source: Canopy2Coast Realty, LLC #298409 Report a problem | ||
| 7/24/2014 | Sold | $400,000+21.2%$149/sqft |
Source: Public Record Report a problem | ||
| 2/9/2009 | Sold | $330,000$123/sqft |
Source: Public Record Report a problem | ||
| 8/27/2002 | Sold | $330,000+18.7%$123/sqft |
Source: Public Record Report a problem | ||
| 6/20/2000 | Sold | $278,000+517.8%$104/sqft |
Source: Public Record Report a problem | ||
| 4/14/1999 | Sold | $45,000$17/sqft |
Source: Public Record Report a problem | ||
Public tax history
| Year | Property taxes | Tax assessment |
|---|---|---|
| 2025 | $5,906 +2.8% | $416,949 +2.9% |
| 2024 | $5,746 +2.6% | $405,198 +3% |
| 2023 | $5,601 +5.3% | $393,396 +3% |
| 2022 | $5,321 +0.4% | $381,938 +3% |
| 2021 | $5,300 +3.2% | $370,814 +1.4% |
| 2020 | $5,134 +1.1% | $365,694 +2.3% |
| 2019 | $5,081 | $357,472 +10.8% |
| 2018 | $5,081 +10.2% | $322,508 +2.1% |
| 2017 | $4,608 +3.7% | $315,875 +2.1% |
| 2016 | $4,445 | $309,378 +0.7% |
| 2015 | $4,445 | $307,227 +4.2% |
| 2014 | $4,445 | $294,765 +1.5% |
| 2013 | -- | $290,409 -1.2% |
| 2012 | -- | $293,924 -0.3% |
| 2011 | -- | $294,841 -11.9% |
| 2010 | -- | $334,684 -1.6% |
| 2009 | -- | $340,164 |
| 2008 | -- | -- |
| 2007 | -- | $383,120 +1.6% |
| 2006 | -- | $377,268 +39.4% |
| 2005 | -- | $270,573 |
| 2004 | -- | $270,573 +7.5% |
| 2003 | -- | $251,604 +16% |
| 2002 | -- | $216,865 +2.6% |
| 2001 | -- | $211,374 |
| 2000 | $4,150 | $211,374 |
Find assessor info on the county website
Monthly payment
Est. payment
Payment breakdown
Explore the cost of this home by adjusting the details. Changes won't be saved.Climate risks
Neighborhood: Killearn Lakes Plantation
Nearby schools
GreatSchools rating
- 10/10Killearn Lakes Elementary SchoolGrades: PK-5Distance: 1.4 mi
- 9/10Deerlake Middle SchoolGrades: 6-8Distance: 0.6 mi
- 7/10Lawton Chiles High SchoolGrades: 9-12Distance: 2.5 mi
Schools provided by the listing agent
- Elementary: KILLEARN LAKES
- Middle: DEERLAKE
- High: CHILES
Source: TBR. This data may not be complete. We recommend contacting the local school district to confirm school assignments for this home.
- $1,196,0005 bd3 ba5.8k sqft9055 Shoal Creek Dr, Tallahassee, FL 32312Off Market
- $650,0004 bd3 ba2.7k sqft9073 Shoal Creek Dr, Tallahassee, FL 32312Sold
- $637,400-- bd-- ba3.3k sqft2696 Wharton Cir, Tallahassee, FL 32312Off Market
- $639,0004 bd3 ba2.6k sqft2697 Wharton Cir, Tallahassee, FL 32312Sold

- $601,1004 bd2 ba2.8k sqft2702 Wharton Cir, Tallahassee, FL 32312Off Market
- $659,2004 bd4 ba3k sqft9079 Shoal Creek Dr, Tallahassee, FL 32312Off Market
- $531,200-- bd-- ba2.2k sqft2690 Wharton Cir, Tallahassee, FL 32312Off Market
- $657,6004 bd4 ba3.3k sqft9067 Shoal Creek Dr, Tallahassee, FL 32312Off Market
A local agent can set up tours, give advice and negotiate with sellers.
A local lender can help you make sure your offer is ready when you are.
Similar homes
- $625,0004 bd3 ba2.8k sqft2685 Wharton Cir, Tallahassee, FL 32312For Sale
 MLS ID #401466, Trina R Searcy, Keller Williams Town & Country. TBR
 - $665,0004 bd3 ba2.8k sqft9016 Glen Eagle Way, Tallahassee, FL 32312For Sale
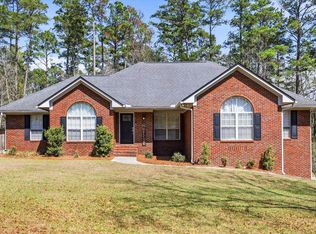 MLS ID #397985, John L Bilich, Sylvia Carver Realty, LLC. TBR
 - $725,0004 bd3 ba3.1k sqft2316 Cobb Dr, Tallahassee, FL 32312For Sale
 MLS ID #401853, Elizabeth Ekk, Ekk Realty Group. TBR
 - $627,5004 bd4 ba2.5k sqft2321 Haverhill Rd, Tallahassee, FL 32312For Sale
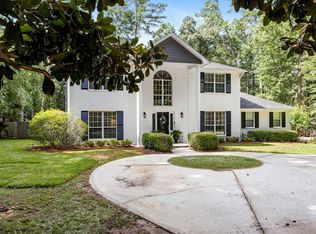 MLS ID #402351, Wilda Sigler, Keller Williams Town & Country. TBR
 - $599,9004 bd3 ba2.9k sqft7161 Ox Bow Cir, Tallahassee, FL 32312For SaleMLS ID #402649, Hettie R Spooner, Hill Spooner & Elliott Inc. TBR
- $659,9004 bd3 ba2.7k sqft1205 Wax Wing Ct, Tallahassee, FL 32312For SaleMLS ID #402257, Eric W Smallridge, Proper Real Estate Advisors. TBR
- $699,0004 bd3 ba2.9k sqft2184 Gates Dr, Tallahassee, FL 32312For SaleMLS ID #400831, Chip L Williams, Keller Williams Town & Country. TBR
- $649,0004 bd2 ba2.1k sqft1443 Conservancy Dr E, Tallahassee, FL 32312For SaleMLS ID #401015, Jason A Reese, Solid Ground Real Estate Group. TBR
- $650,0004 bd3 ba2.5k sqft6150 Borderline Dr, Tallahassee, FL 32312For SaleMLS ID #402151, Lindsay F Tagoe, Keller Williams Town & Country. TBR
- $574,9003 bd2 ba2.3k sqft883 Hill Roost Rd, Tallahassee, FL 32312For SaleMLS ID #402281, Malissa Henning, EXP Realty, LLC. TBR
- $722,3044 bd3 ba2.5k sqft8427 Knotted Pine Ln, Tallahassee, FL 32312New ConstructionMLS ID #402669, Porter Chandler, Tallahassee Homes Realty LLC. TBR
- $575,0004 bd3 ba2.7k sqft10075 Covey Ride St, Tallahassee, FL 32312For SaleMLS ID #401034, Courtney Napolitano, Big Fish Real Estate Services. TBR
- $499,0003 bd2 ba2.1k sqft1357 Conservancy Ct E, Tallahassee, FL 32312For SaleMLS ID #402531, Damian Costantino, Keller Williams Town & Country. TBR
- $580,0004 bd3 ba1.9k sqft138 Cortona Hills Cir, Tallahassee, FL 32312For SaleMLS ID #402517, Kevin M Davis, The Naumann Group Real Estate. TBR
- $599,0003 bd3 ba3k sqft9031 Eagles Ridge Dr, Tallahassee, FL 32312For SaleMLS ID #400128, Damian Costantino, Keller Williams Town & Country. TBR
- $674,0004 bd4 ba2.9k sqft5718 Roanoke Trl, Tallahassee, FL 32312For SaleMLS ID #396141, Jennifer A Hutton, 1st Choice Real Estate Service. TBR
- $738,0005 bd4 ba3.1k sqft6343 Belgrand Dr, Tallahassee, FL 32312For SaleMLS ID #394131, Wendy A Whalen, Whalen Realty, LLC. TBR
- $1,024,0004 bd4 ba3.6k sqft2613 Wharton Cir, Tallahassee, FL 32312For SaleMLS ID #400186, Debbie L Kirkland, Century 21 First Story. TBR
- $549,0004 bd3 ba2.9k sqft8988 Eagles Ridge Dr, Tallahassee, FL 32312For SaleMLS ID #398207, Sylvia S Carver, Sylvia Carver Realty, LLC. TBR
- $899,0005 bd4 ba3.9k sqft5755 Farnsworth Dr, Tallahassee, FL 32312For SaleMLS ID #402660, Damian Costantino, Keller Williams Town & Country. TBR
