Skip main navigation
Sold for $904,000
  • Listing Provided by: eXp Realty of California Inc.
    Bought with: NONMEMBER MRML
    Tax assessed value
    $904,000

    27090 Amber Sky Way, Valencia, CA 91381

    3beds
    2,554sqft
    Single Family Residence
    Built in 2021
    0.58 Acres Lot
    $902,700 Zestimate®
    $354/sqft
    $5,265 Estimated rent

    Home value

    $902,700

    $849,000 - $966,000

    $5,265/mo

    Zestimate® history
    Loading
    Loading...

    Owner options

    List your home for rent

    $5,265/mo

    Rent Zestimate®

    Find your next renter with Zillow Rental Manager. Plus, with online applications, you can quickly screen prospective tenants – for free.

    Learn more

    $5,265/mo

    Rent Zestimate®

    Refinance and save

    $5,966/mo

    Est. payment

    Refinancing to a lower rate could help reduce your monthly payments and save thousands over the life of the loan.

    See today's rates

    $5,966/mo

    Est. payment

    Explore your selling options

    Work with a Zillow partner agent

    Leverage their expertise and Zillow's premium Showcase listings to get your home seen by more buyers.

    Get started

    List with your own agent

    Get your home in front of millions of buyers by listing it on Zillow.

    Learn how to do it

    Sell it yourself

    Take full control of how buyers see your home on Zillow by listing For Sale by Owner (FSBO).

    List your home

    What's special

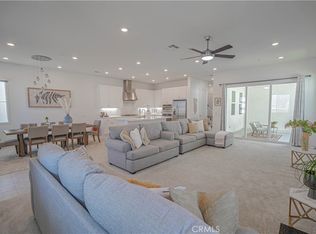
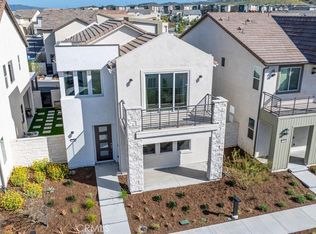
    The perfect blend of comfort and contemporary style can be found in the newest homes in Valencia, located in the desirable Siana Plan 2 community. This property features three bedrooms with high-quality finishes. The spacious kitchen great room is the focal point of the house, complete with a large center island, quartz countertops, and stainless steel appliances. Luxury details like a stunning backsplash, beautiful laminate flooring throughout add to the appeal. Step out onto the charming patio with artificial grass, ideal for some peaceful relaxation or entertaining your guests. Apple storage in the oversized two-car garage. Upstairs, three well-sized bedrooms, two full baths with double sinks, laundry room and a spacious loft await. The home also includes a guest half bath downstairs. Enjoy the amenities of Five Points, including pools, parks, trails, and close proximity to top-rated schools in Santa Clarita.

    Zillow last checked:

    Listing updated:

    Listing Provided by:

    Nathan Butcher DRE #01275767 661-312-6720,

    eXp Realty of California Inc.

    Bought with:

    Sasha Hamilton, DRE #01989641

    NONMEMBER MRML

    Source: CRMLS,MLS#: SR24134115MLS LogoOriginating MLS: California Regional MLS

    Facts & features

    Interior

    Bedrooms & bathrooms
    • Bedrooms: 3
    • Bathrooms: 3
    • Full bathrooms: 2
    • 1/2 bathrooms: 1
    • Main level bathrooms: 1
    Bedroom
    • Features: All Bedrooms Up
    Other
    • Features: Walk-In Closet(s)
    Heating
    • Solar
    Cooling
    • Central Air
    Appliances
    • Laundry: Inside, Laundry Room, Upper Level
    Features
    • All Bedrooms Up, Loft, Walk-In Closet(s)
    • Has fireplace: Yes
    • Fireplace features: Family Room
    • Common walls with other units/homes: No Common Walls
    Interior area
    • Total interior livable area: 2,554 sqft

    Property

    Parking
    • Total spaces: 2
    • Parking features: Garage - Attached
    • Attached garage spaces: 2
    Features
    • Levels: Two
    • Stories: 2
    • Entry location: Front Door
    • Pool features: Association
    • Has spa: Yes
    • Spa features: Association
    • Has view: Yes
    • View description: City Lights
    Lot
    • Size: 0.58 Acres
    • Features: Cul-De-Sac
    Details
    • Parcel number: 2826168035
    • Zoning: LCA25*
    • Special conditions: Standard

    Construction

    Type & style
    • Home type: SingleFamily
    • Property subtype: Single Family Residence
    Condition
    • New construction: No
    • Year built: 2021

    Utilities & green energy

    • Sewer: Public Sewer
    • Water: Public

    Community & neighborhood

    Community
    • Community features: Biking, Curbs, Park, Street Lights, Sidewalks
    Location
    • Region: Valencia
    • Subdivision: Siena (Siena5p)

    HOA & financial

    HOA
    • Has HOA: Yes
    • HOA fee: $240 monthly
    • Amenities included: Clubhouse, Maintenance Grounds, Outdoor Cooking Area, Barbecue, Picnic Area, Playground, Pool, Spa/Hot Tub
    • Association name: FivePoint HOA
    • Association phone: 800-424-5588

    Other

    Other facts
    • Listing terms: Submit

    Price history

    DateEventPrice
    10/17/2024Sold$904,000+0.6%$354/sqft
    Source: CRMLS #SR24134115 Report a problem
    9/23/2024Pending sale$899,000$352/sqft
    Source: CRMLS #SR24134115 Report a problem
    9/9/2024Listed for sale$899,000$352/sqft
    Source: CRMLS #SR24134115 Report a problem
    8/19/2024Pending sale$899,000$352/sqft
    Source: CRMLS #SR24134115 Report a problem
    8/14/2024Listed for sale$899,000$352/sqft
    Source: CRMLS #SR24134115 Report a problem

    Public tax history

    YearProperty taxesTax assessment
    2025$15,313 +0.8%$904,000 -1.3%
    2024$15,188 +0.5%$915,540 +2%
    2023$15,118 $897,589

    Find assessor info on the county website

    Neighborhood: Valencia

    Nearby schools

    GreatSchools rating
    Get a cash offer in 3 minutes
    Find out how much your home could sell for in as little as 3 minutes with a no-obligation cash offer.
    Estimated market value
    $902,700
    Get a cash offer in 3 minutes
    Find out how much your home could sell for in as little as 3 minutes with a no-obligation cash offer.
    Estimated market value
    $902,700