Skip main navigation
Sold for $835,000
  • Listed by: Pacific Sotheby's Int'l Realty • Beau Beardslee • Contact: 949-702-7752
    Bought with: Regency Real Estate Brokers
    $835,000

    27092 Paseo Burladero, San Juan Capistrano, CA 92675

    3beds
    1,680sqft
    Single Family Residence
    Built in 1964
    1,724 Square Feet Lot
    $988,200 Zestimate®
    $497/sqft
    $6,209 Estimated rent

    Home value

    $988,200

    $919,000 - $1.06M

    $6,209/mo

    Zestimate® history
    Loading
    Loading...

    Owner options

    List your home for rent

    $6,209/mo

    Rent Zestimate®

    Find your next renter with Zillow Rental Manager. Plus, with online applications, you can quickly screen prospective tenants – for free.

    Learn more

    $6,209/mo

    Rent Zestimate®

    Refinance and save

    $5,613/mo

    Est. payment

    Refinancing to a lower rate could help reduce your monthly payments and save thousands over the life of the loan.

    See today's rates

    $5,613/mo

    Est. payment

    Explore your selling options

    Work with a Zillow partner agent

    Leverage their expertise and Zillow's premium Showcase listings to get your home seen by more buyers.

    Get started

    List with your own agent

    Get your home in front of millions of buyers by listing it on Zillow.

    Learn how to do it

    Sell it yourself

    Take full control of how buyers see your home on Zillow by listing For Sale by Owner (FSBO).

    List your home

    What's special

    Beautiful wood flooringClose to restaurantsCustom bay windowDouble paned windowsAdjustable skylightNatural lightingCustom crown molding throughout
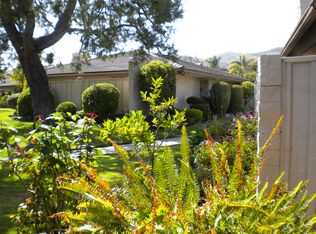
    In the heart of San Juan Capistrano is the single level home that you have been waiting for. Close to San Juan Hills Golf Course, this is the perfect location. As you enter into the home, you will notice the custom crown molding throughout, the beautiful wood flooring, and the natural lighting through the double paned windows and sliding doors. At the center of the Living Room is an elegant yet cozy fireplace. The Dining Room is open to the Living Room and Kitchen and features a custom bay window. The Kitchen features granite counter tops, oak cabinets, and white appliances. Off the Kitchen is a double door out to the side patio with direct access to the walking trail within the community. The Master Bedroom is very large with separate access to the back patio area. The Master Bathroom is a must see, with a walk in shower, adjustable skylight, granite counter tops, and a double sink. The front guest bedroom features an attached full bathroom. The second guest bedroom is large and bright. The 2 car garage has direct access to the home. This home is walking distance to the pool and spa. This is an incredible opportunity to own a 3 bedroom single level home. Close to restaurants, Dana Point Harbor, San Juan Hills Golf Course, and shops. WELCOME HOME!

    Zillow last checked:

    Listing updated:

    Listed by:

    Beau Beardslee DRE #01940693 949-702-7752,

    Pacific Sotheby's Int'l Realty,

    Sean Stanfield DRE #01024996 714-421-3377,

    Pacific Sotheby's Int'l Realty

    Bought with:

    Denise Appleby, DRE #02172584

    Regency Real Estate Brokers

    Source: CRMLS,MLS#: OC23125890MLS LogoOriginating MLS: California Regional MLS

    Facts & features

    Interior

    Bedrooms & bathrooms
    • Bedrooms: 3
    • Bathrooms: 3
    • Full bathrooms: 3
    • Main level bathrooms: 3
    • Main level bedrooms: 3
    Rooms
    • Room types: Bedroom, Entry/Foyer, Laundry, Living Room, Primary Bathroom, Primary Bedroom, Dining Room
    Primary bedroom
    • Features: Main Level Primary
    Primary bedroom
    • Features: Multiple Primary Suites
    Bedroom
    • Features: All Bedrooms Down
    Bedroom
    • Features: Bedroom on Main Level
    Bathroom
    • Features: Bathtub, Dual Sinks, Granite Counters, Remodeled, Separate Shower, Tub Shower, Upgraded, Walk-In Shower
    Kitchen
    • Features: Granite Counters
    Heating
    • Forced Air, Fireplace(s)
    Cooling
    • Central Air
    Appliances
    • Included: Dishwasher, Disposal, Gas Oven
    • Laundry: Inside, Laundry Room, Stacked
    Features
    • Ceiling Fan(s), Crown Molding, Separate/Formal Dining Room, Eat-in Kitchen, Granite Counters, Open Floorplan, Pantry, Recessed Lighting, All Bedrooms Down, Bedroom on Main Level, Main Level Primary, Multiple Primary Suites
    • Flooring: Tile
    • Windows: Double Pane Windows, Screens, Shutters
    • Has fireplace: Yes
    • Fireplace features: Living Room
    • Common walls with other units/homes: 1 Common Wall
    Interior area
    • Total interior livable area: 1,680 sqft

    Property

    Parking
    • Total spaces: 2
    • Parking features: Door-Multi, Garage
    • Attached garage spaces: 2
    Accessibility
    • Accessibility features: No Stairs
    Features
    • Levels: One
    • Stories: 1
    • Entry location: 1
    • Patio & porch: Open, Patio
    • Pool features: Community, Heated, In Ground, Association
    • Has spa: Yes
    • Spa features: Association, Community, Heated, In Ground
    • Fencing: Block,Brick
    • Has view: Yes
    • View description: Neighborhood, Trees/Woods
    Lot
    • Size: 1,724 Square Feet
    • Features: 0-1 Unit/Acre, Corner Lot, Level, Street Level
    Details
    • Parcel number: 66603231
    • Special conditions: Standard

    Construction

    Type & style
    • Home type: SingleFamily
    • Architectural style: Ranch,Traditional
    • Property subtype: Single Family Residence
    • Attached to another structure: Yes
    Materials
    • Roof: Concrete
    Condition
    • Turnkey
    • New construction: No
    • Year built: 1964

    Utilities & green energy

    • Sewer: Sewer Tap Paid
    • Water: Public

    Community & HOA

    Community
    • Features: Biking, Golf, Hiking, Pool
    • Senior community: Yes
    • Subdivision: San Juan Hills (Jh)
    HOA
    • Has HOA: Yes
    • Amenities included: Pool, Spa/Hot Tub
    • HOA fee: $350 monthly
    • HOA name: San Juan Hills
    • HOA phone: 949-234-0297
    Location
    • Region: San Juan Capistrano

    Financial & listing details

    • Price per square foot: $497/sqft
    • Date on market: 7/13/2023
    • Cumulative days on market: 99 days
    • Listing terms: Submit
    • Road surface type: Paved

    Price history

    DateEventPrice
    11/1/2023Sold$835,000-1.5%$497/sqft
    Source: CRMLS #OC23125890 Report a problem
    10/21/2023Pending sale$848,000$505/sqft
    Source: CRMLS #OC23125890 Report a problem
    10/3/2023Price change$848,000-5.6%$505/sqft
    Source: CRMLS #OC23125890 Report a problem
    7/13/2023Listed for sale$898,000+113.8%$535/sqft
    Source: CRMLS #OC23125890 Report a problem
    3/19/2013Listing removed$420,000$250/sqft
    Source: Military For Sale by Owner #55196 Report a problem
    2/26/2013Listed for sale$420,000$250/sqft
    Source: Military For Sale by Owner #55196 Report a problem

    Public tax history

    Tax history is unavailable.

    Neighborhood: 92675

    Nearby schools

    GreatSchools rating
    Schools provided by the listing agent
    • High: San Juan Hills

    Source: CRMLS. This data may not be complete. We recommend contacting the local school district to confirm school assignments for this home.

    Get a cash offer in 3 minutes
    Find out how much your home could sell for in as little as 3 minutes with a no-obligation cash offer.
    Estimated market value
    $988,200
    Get a cash offer in 3 minutes
    Find out how much your home could sell for in as little as 3 minutes with a no-obligation cash offer.
    Estimated market value
    $988,200