Skip main navigation
Closed
  • Price Unknown

    27094 Private Road 2234, Shell Knob, MO 65747

    3beds
    2,075sqft
    Single Family Residence
    Built in 2017
    10,018 Square Feet Lot
    $751,200 Zestimate®
    $--/sqft
    $3,276 Estimated rent

    Home value

    $751,200

    $714,000 - $789,000

    $3,276/mo

    Zestimate® history
    Loading
    Loading...

    Owner options

    List your home for rent

    $3,276/mo

    Rent Zestimate®

    Find your next renter with Zillow Rental Manager. Plus, with online applications, you can quickly screen prospective tenants – for free.

    Learn more

    $3,276/mo

    Rent Zestimate®

    Refinance and save

    Refinancing to a lower rate could help reduce your monthly payments and save thousands over the life of the loan.

    See today's rates

    Explore your selling options

    Work with a Zillow partner agent

    Leverage their expertise and Zillow's premium Showcase listings to get your home seen by more buyers.

    Get started

    List with your own agent

    Get your home in front of millions of buyers by listing it on Zillow.

    Learn how to do it

    Sell it yourself

    Take full control of how buyers see your home on Zillow by listing For Sale by Owner (FSBO).

    List your home

    What's special

    Stunning stacked stone fireplaceSoaring beamed cathedral ceilings
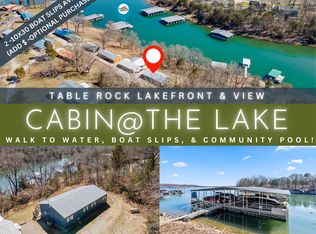
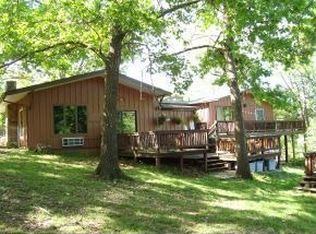
    Experience the best of Table Rock Lake living in this exceptional lakefront home featuring one of the area's rarest amenities--a PRIVATE DOCK located directly behind the home. Simply step out your back door and enjoy immediate access to your private concrete dock complete with a boat lift, locker, fish cleaning station, ladder, and step-down water access. Tucked in a peaceful cove, so you can escape the big waves and just chill.Inside, soaring beamed cathedral ceilings and a stunning stacked stone fireplace create a warm, inviting atmosphere. The open-concept design is filled with natural light and offers the perfect space for gathering with family and friends. A custom-built dining table with bench seating serves as the centerpiece of the home, while additional seating at the breakfast bar provides plenty of room for entertaining. High-end finishes throughout blend rustic charm with modern comfort.The main-level primary suite offers a peaceful retreat with a spacious bath featuring dual vanities, walk-in shower, and private water closet. A convenient half bath is also located on the main level. Downstairs, you'll find a second family room, two additional bedrooms, and 2 full baths, providing plenty of space for guests.Outdoor living is where this property truly shines. Enjoy lake views from the expansive deck or relax on the screened-in porch featuring a bar, fridge, and ample seating for game days and evening gatherings. Just beyond, a stone patio with a fire ring creates the perfect setting for unforgettable nights under the stars, sharing stories and making memories after a day on the water. Private dock is available for additional $$$. This is more than a home--it's a lakefront lifestyle. Combining luxury, comfort, and a highly sought-after private dock, this rare Table Rock Lake property offers everything needed for boating, fishing, entertaining, and creating lasting memories for years to come.

    Zillow last checked:

    Listing updated:

    Listed by:

    Donna Lentz 417-339-6901,

    ReeceNichols - Branson

    Bought with:

    Michelle Watson, 1999109187

    RE/MAX Lakeside

    Source: SOMOMLS as distributed by MLS GRID,MLS#: 60325913MLS Logo

    Facts & features

    Interior

    Bedrooms & bathrooms
    • Bedrooms: 3
    • Bathrooms: 4
    • Full bathrooms: 3
    • 1/2 bathrooms: 1
    Rooms
    • Room types: Bedroom, Living Areas (2), Great Room, Family Room, Master Bedroom
    Heating
    • Central, Fireplace(s), Electric, Propane
    Cooling
    • Central Air, Ceiling Fan(s)
    Appliances
    • Included: Dishwasher, Free-Standing Propane Oven, Instant Hot Water, Washer, Microwave, Water Softener Owned, Tankless Water Heater, Refrigerator, Disposal
    • Laundry: W/D Hookup
    Features
    • High Ceilings, Internet - Satellite, Laminate Counters, Beamed Ceilings, Vaulted Ceiling(s), Cathedral Ceiling(s), Walk-In Closet(s), Walk-in Shower
    • Flooring: Carpet, Luxury Vinyl
    • Windows: Blinds, Double Pane Windows
    • Basement: Concrete,Finished,Walk-Out Access,Full
    • Has fireplace: Yes
    • Fireplace features: Family Room, Screen, Great Room, Wood Burning, Stone, Living Room
    Interior area
    • Total structure area: 2,183
    • Total interior livable area: 2,075 sqft
    • Finished area above ground: 1,092
    • Finished area below ground: 983

    Property

    Parking
    • Parking features: Parking Space, Gravel
    Features
    • Levels: Two
    • Stories: 2
    • Patio & porch: Enclosed, Deck, Front Porch, Covered, Screened
    • Exterior features: Rain Gutters, Water Access
    • Fencing: None
    • Has view: Yes
    • View description: Lake
    • Has water view: Yes
    • Water view: Lake
    • Waterfront features: Waterfront, Lake Front
    Lot
    • Size: 10,018 Square Feet
    • Features: Adjoins Government Land, Wooded/Cleared Combo, Waterfront, Sloped, Mature Trees, Level, Dead End Street, Cleared
    Details
    • Parcel number: 217.0250000000091.000

    Construction

    Type & style
    • Home type: SingleFamily
    • Architectural style: Ranch
    • Property subtype: Single Family Residence
    Materials
    • HardiPlank Type, Stone
    • Foundation: Poured Concrete
    • Roof: Composition
    Condition
    • Year built: 2017

    Utilities & green energy

    • Sewer: Septic Tank
    • Water: Shared Well

    Community & HOA

    Community
    • Security: Security System, Smoke Detector(s)
    • Subdivision: Hardman Hollow
    Location
    • Region: Shell Knob

    Financial & listing details

    • Annual tax amount: $2,169
    • Date on market: 6/9/2026
    • Listing terms: Cash,VA Loan,USDA/RD,FHA
    • Road surface type: Chip And Seal, Gravel

    Price history

    DateEventPrice
    8/25/2026Sold--
    Source: SOMOMLS as distributed by MLS GRID #60325913 Report a problem
    7/13/2026Pending sale$775,000$373/sqft
    Source: SOMOMLS as distributed by MLS GRID #60325913 Report a problem
    6/9/2026Listed for sale$775,000$373/sqft
    Source: SOMOMLS as distributed by MLS GRID #60325913 Report a problem

    Public tax history

    Tax history is unavailable.

    Neighborhood: 65747

    Nearby schools

    GreatSchools rating
    Schools provided by the listing agent
    • Elementary: Shell Knob
    • Middle: Cassville
    • High: Cassville

    Source: SOMOMLS as distributed by MLS GRID. This data may not be complete. We recommend contacting the local school district to confirm school assignments for this home.

    Sell for more on Zillow
    Get a Zillow Showcase℠ listing at no additional cost and you could sell for .
    $751,200
    2% more
    +$15,024
    With Zillow Showcase(estimated)
    $766,224