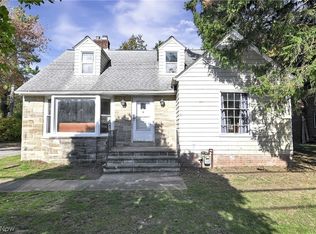
Bring your vision to 27097 Cook Rd in Olmsted Falls! Situated on a spacious corner lot of over half an acre, this 3-bedroom, 1.5-bath home offers 1,582 square feet of living space and plenty of potential to make it your own.
Inside, the flexible layout provides a starting point for your renovation ideas. Whether you’re looking to refresh the finishes or take on a larger transformation, this fixer-upper offers an opportunity to create a home that reflects your style while building equity through improvements.
An additional outbuilding adds versatility, featuring a gas furnace, hot water heater, and office space. Imagine the possibilities for a workshop, hobbies, or projects. The outbuilding needs a new roof, so be sure to factor that into your renovation plans.
With generous outdoor space and room for improvements inside and out, this property is ready for your ideas and effort. Schedule your private tour today!
Pending
$199,000
27097 Cook Rd, Olmsted Township, OH 44138
3beds
1,582sqft
Single Family Residence
Built in 1962
0.67 Acres Lot
$-- Zestimate®
$126/sqft
$-- HOA
What's special
Additional outbuildingGenerous outdoor space
- 6 days
- 2,390
- 120
Likely to sell faster than
Zillow last checked:
Listing updated:
Listed by:
Holly Wilsey 440-830-1990 hollywilsey@gmail.com,
The Sweda Group, LLC.
Source: MLS Now,MLS#: 5259259 Originating MLS: Lorain County Association Of REALTORS
Facts & features
Interior
Bedrooms & bathrooms
- Bedrooms: 3
- Bathrooms: 2
- Full bathrooms: 1
- 1/2 bathrooms: 1
- Main level bedrooms: 3
Heating
- Forced Air, Gas
Cooling
- Wall Unit(s)
Features
- Basement: None
- Number of fireplaces: 1
Interior area
- Total structure area: 1,582
- Total interior livable area: 1,582 sqft
- Finished area above ground: 1,582
Property
Parking
- Total spaces: 2
- Parking features: Attached, Garage
- Attached garage spaces: 2
Features
- Levels: One
- Stories: 1
Lot
- Size: 0.67 Acres
- Dimensions: 108 x 272
Details
- Additional structures: Outbuilding
- Parcel number: 26415002
- Special conditions: Standard
Construction
Type & style
- Home type: SingleFamily
- Architectural style: Ranch
- Property subtype: Single Family Residence
Materials
- Brick Veneer, Vinyl Siding
- Roof: Asphalt
Condition
- Year built: 1962
Utilities & green energy
- Sewer: Public Sewer
- Water: Public
Community & HOA
Community
- Subdivision: Olmsted 05
HOA
- Has HOA: No
Location
- Region: Olmsted Township
Financial & listing details
- Price per square foot: $126/sqft
- Tax assessed value: $188,700
- Annual tax amount: $5,582
- Date on market: 11/6/2026
- Cumulative days on market: 7 days
- Listing terms: Cash,Conventional,FHA,VA Loan
Estimated market value
Not available
Estimated sales range
Not available
Not available
Price history
| Date | Event | Price |
|---|---|---|
| 11/11/2026 | Pending sale | $199,000$126/sqft |
Source:  MLS Now #5259259 Report a problem | ||
| 11/6/2026 | Listed for sale | $199,000$126/sqft |
Source: MLS Now #5259259 Report a problem | ||
Public tax history
| Year | Property taxes | Tax assessment |
|---|---|---|
| 2025 | $3,802 -1% | $66,050 |
| 2024 | $3,841 +8.5% | $66,050 +29.9% |
| 2023 | $3,542 -0.4% | $50,860 |
| 2022 | $3,557 +1% | $50,860 |
| 2021 | $3,522 +9.9% | $50,860 +19% |
| 2020 | $3,206 -36.8% | $42,740 |
| 2019 | $5,070 -1.2% | $42,740 |
| 2018 | $5,130 +17.1% | $42,740 +2.9% |
| 2017 | $4,382 +21.1% | $41,550 |
| 2016 | $3,620 | $41,550 |
| 2015 | $3,620 +0.1% | $41,550 |
| 2014 | $3,616 +1.1% | $41,550 |
| 2013 | $3,576 +8.1% | $41,550 |
| 2012 | $3,308 +0.8% | $41,550 -2.9% |
| 2011 | $3,281 +882.8% | $42,770 |
| 2010 | $334 -87.9% | $42,770 |
| 2009 | $2,750 +16.7% | $42,770 -8% |
| 2008 | $2,356 +2.6% | $46,480 |
| 2007 | $2,296 +4.6% | $46,480 |
| 2006 | $2,196 +10% | $46,480 +13.9% |
| 2005 | $1,997 +0.8% | $40,820 |
| 2004 | $1,981 +3.4% | $40,820 |
| 2003 | $1,917 +1.7% | $40,820 +5.1% |
| 2002 | $1,884 -63.1% | $38,850 |
| 2001 | $5,109 -0.2% | $38,850 |
| 2000 | $5,120 | $38,850 |
Find assessor info on the county website
Monthly payment
Est. payment
Payment breakdown
Explore the cost of this home by adjusting the details. Changes won't be saved.Climate risks
Neighborhood: 44138
Nearby schools
Schools provided by the listing agent
- District: Olmsted Falls CSD - 1822
Source: MLS Now. This data may not be complete. We recommend contacting the local school district to confirm school assignments for this home.


Similar homes
- $--3 bd2 ba1.4k sqft6980 Stearns Rd, Olmsted Township, OH 44138Auction
 Auction.com 1
- $185,0004 bd2 ba1.5k sqft26050 Butternut Ridge Rd, North Olmsted, OH 44070For Sale
 MLS ID #5257121, Ed Huck, Keller Williams Citywide. MLS Now
- $189,9003 bd2 ba1.3k sqft637 Eastland Rd, Berea, OH 44017For Sale
 MLS ID #5259122, Luba M Kohut, RE/MAX Above & Beyond. MLS Now
- $198,0003 bd1 ba870 sqft9736 Manorford Dr, Parma Heights, OH 44130For Sale
 MLS ID #5260362, Christina L Coughlin, Russell Real Estate Services. MLS Now
