
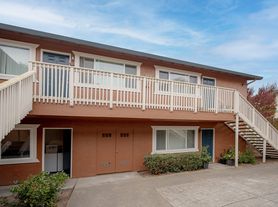
(HALLJ) Enjoy coastal living in this beautifully appointed and immaculately maintained Beach House Plan, built in 2018 and thoughtfully enhanced to create a warm, comfortable retreat. Ideally located within walking distance of shopping, restaurants, and neighborhood parks, this home offers the perfect blend of style, convenience, and relaxed coastal living. The light-filled interior features rich hardwood flooring throughout the main living spaces, custom automatic window shades on the first floor, and an inviting open-concept layout. The upgraded kitchen is designed for both everyday living and entertaining, with quality appliances (refrigerator, gas range with vent hood, built-in wall oven and microwave combo, dishwasher) and seamless flow into the dining and living areas (wall mounted smart TV left as a courtesy to tenant). A first-floor bedroom with a full bath and walk-in shower provides exceptional flexibility for guests, extended family, or those seeking convenient single-level living. Step outside to the inviting outdoor living area, where a built-in fire pit creates the perfect setting for morning coffee, evening gatherings, or relaxing under the stars. The Dunes offers an ideal location with three neighborhood parks, including one with breathtaking ocean views stretching from Santa Cruz to Pacific Grove. Shopping and restaurants are just a short walk away, while Fort Ord Dunes State Park and the beach are approximately a four-minute drive. With its comfortable layout, upscale finishes, wonderful outdoor space, and exceptional coastal location, this is an ideal Monterey Peninsula rental for enjoying everything the area has to offer. Available unfurnished with a one year lease. Tenant pays all standard utilities but Landlord will consider paying for gardener for interior fenced yard area. Landlord will require Tenant obtain a Renter's Insurance policy. No cats. Dog negotiable. No smoking.
House for rent
$5,300/moFees may apply
271 10th St, Marina, CA 93933
4beds
2,430sqft
Price may not include required fees and charges. Learn more|
Single family residence
Available now
Dogs OK
What's special
Upscale finishesComfortable layoutInviting open-concept layoutWonderful outdoor spaceUpgraded kitchenBuilt-in fire pitLight-filled interior
- 9 days |
- -- |
- -- |
Zillow last checked:
Listing updated:
Travel times

Let’s turn your rent into credit progress
Build credit history with every on-time payment and get credit for the payment you’re already making.
Facts & features
Interior
Bedrooms & bathrooms
- Bedrooms: 4
- Bathrooms: 3
- Full bathrooms: 3
Interior area
- Total interior livable area: 2,430 sqft
Property
Parking
- Details: Contact manager
Details
- Parcel number: 031256016000
Construction
Type & style
- Home type: SingleFamily
- Property subtype: Single Family Residence
Community & HOA
Location
- Region: Marina
Financial & listing details
- Lease term: Contact For Details
Price history
| Date | Event | Price |
|---|---|---|
| 8/18/2026 | Listed for rent | $5,300$2/sqft |
Source: Zillow Rentals Report a problem | ||
| 8/6/2026 | Sold | $1,275,000-1.8%$525/sqft |
Source:  MLSListings Inc #ML82044921 Report a problem MLSListings Inc #ML82044921 Report a problem | ||
| 7/22/2026 | Contingent | $1,299,000$535/sqft |
Source: MLSListings Inc #ML82044921 Report a problem | ||
| 7/9/2026 | Price change | $1,299,000-2.3%$535/sqft |
Source: MLSListings Inc #ML82044921 Report a problem | ||
| 6/2/2026 | Price change | $1,330,000-1.5%$547/sqft |
Source: MLSListings Inc #ML82044921 Report a problem | ||
| 4/28/2026 | Listed for sale | $1,350,000+53.9%$556/sqft |
Source: MLSListings Inc #ML82044921 Report a problem | ||
| 5/9/2018 | Sold | $877,000$361/sqft |
Source: Public Record Report a problem | ||
Neighborhood: 93933
Nearby schools
GreatSchools rating
- 6/10Marina Vista Elementary SchoolGrades: K-6Distance: 1.2 mi
- 4/10Los Arboles Middle SchoolGrades: 7-8Distance: 1 mi
- 6/10Marina High SchoolGrades: 9-12Distance: 0.8 mi