Skip main navigation
Pending
  • $500,000

    271 & 273 Shirley Dr, Harleysville, PA 19438

    6beds
    4baths
    2,904sqft
    : 
    $3,286/mo
    Get pre-qualified
    Duplex
    Built in 1983
    -- sqft lot
    $450,200 Zestimate®
    $172/sqft
    $-- HOA

    What's special

    In-unit stackable laundryLarge eat-in kitchenSpacious bedrooms
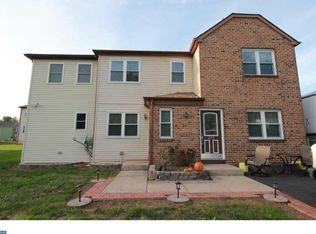
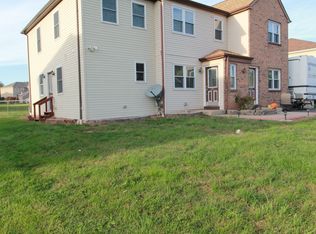
    A Rare Opportunity in Hunter Crest! This one-of-a-kind duplex is part of an estate and priced with needed updates in mind. Offering potential for investors, multi-generational living, or those looking to build equity with vision and creativity. The owners expanded each unit with an impressive addition that adds approximately 660 square feet per floor. Each level now features three spacious bedrooms, two full baths, a large eat-in kitchen, and a living room. Both units also include in-unit stackable laundry, and the second floor enjoys extra storage space thanks to a drop-down attic staircase. Both units have separate access to the basement. A custom-built 22' x 23' two-bay garage, crafted by Updyke, includes a full second floor, offering endless possibilities—workshop, storage, hobby space, or even additional rental income. The widened driveway provides ample parking and makes renting the garage a very appealing option for future tenants. With thoughtful updates and finishing touches, this property has the potential to become an absolute standout in the neighborhood. This is more than just an investment—it’s a chance to create something remarkable. Properties like this don’t come along often. Don’t miss it!
    273 days
    73
    0

    Likely to sell faster than

    Zillow last checked:

    Listing updated:

    Listed by:

    Terry Derstine 267-992-9280,

    BHHS Fox & Roach-Collegeville (610) 831-5300,

    Listing Team: Terry Derstine Team, Co-Listing Agent: Amber M Williams 267-933-6832,

    BHHS Fox & Roach-Collegeville

    Source: Bright MLS,MLS#: PAMC2154704MLS Logo

      Facts & features

      Interior

      Bedrooms & bathrooms
      • Bedrooms: 6
      • Bathrooms: 4
      Heating
      • Heat Pump, Electric
      Cooling
      • Central Air, Electric
      Appliances
      • Included: Electric Water Heater
      • Laundry: Main Level, Upper Level
      Features
      • Ceiling Fan(s), Eat-in Kitchen, Primary Bath(s), Dry Wall
      • Flooring: Carpet, Laminate, Vinyl
      • Basement: Full
      • Has fireplace: No
      Interior area
      • Total structure area: 2,904
      • Total interior livable area: 2,904 sqft

      Property

      Parking
      • Total spaces: 8
      • Parking features: Garage Faces Front, Storage, Driveway, Paved, Detached, On Street
      • Garage spaces: 2
      • Uncovered spaces: 6
      • Details: Garage Sqft: 506
      Accessibility
      • Accessibility features: None
      Features
      • Patio & porch: Patio
      • Pool features: None
      Lot
      • Size: 9,148 Square Feet
      • Dimensions: 82
      • Features: Front Yard, Rear Yard, SideYard(s), Suburban
      Details
      • Additional structures: Above Grade
      • Parcel number: 500000575833
      • Zoning: R4
      • Special conditions: Standard

      Construction

      Type & style
      • Home type: MultiFamily
      • Architectural style: Colonial
      • Property subtype: Duplex
      Materials
      • Vinyl Siding
      • Foundation: Block
      • Roof: Shingle
      Condition
      • New construction: No
      • Year built: 1983

      Utilities & green energy

      • Electric: 200+ Amp Service
      • Sewer: Public Sewer
      • Water: Public
      • Utilities for property: Cable Available, Electricity Available

      Community & HOA

      Community
      • Subdivision: Hunter Crest
      Location
      • Region: Harleysville
      • Municipality: LOWER SALFORD TWP

      Financial & listing details

      • Price per square foot: $172/sqft
      • Tax assessed value: $165,800
      • Annual tax amount: $7,384
      • Date on market: 12/1/2025
      • Listing agreement: Exclusive Right To Sell
      • Listing terms: Cash,Conventional
      • Ownership: Fee Simple

        Estimated market value

        $450,200

        $423,000 - $477,000

        $2,283/mo

        Price history

        DateEventPrice
        1/7/2026Pending sale$500,000$172/sqft
        Source: Bright MLS #PAMC2154704 Report a problem
        12/1/2025Listed for sale$500,000$172/sqft
        Source: Bright MLS #PAMC2154704 Report a problem

        Public tax history

        Tax history is unavailable.

        Monthly payment

        Est. payment

        Payment breakdown

        Explore the cost of this home by adjusting the details. Changes won't be saved.
        All calculations are estimates and provided by Zillow, Inc. for informational purposes only. Actual amounts may vary.
        HOA fees may include property taxes on listings classified as Co-Ops. Contact the listing agent and/or owner for fee details.
        See how much you could borrow to make a competitive offer.

        Climate risks

        Neighborhood: 19438

        Getting around

        44 / 100
        Car-Dependent
        38 / 100
        Somewhat Bikeable

        Nearby schools

        GreatSchools rating
        Schools provided by the listing agent
        • Middle: Indian Crest
        • High: Souderton Area Senior
        • District: Souderton Area

        Source: Bright MLS. This data may not be complete. We recommend contacting the local school district to confirm school assignments for this home.

        A local agent can set up tours, give advice and negotiate with sellers.

        A local lender can help you make sure your offer is ready when you are.

        Browse local experts