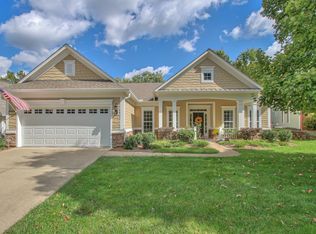
Welcome home to one of the community’s most desirable floor plans! This beautifully updated Morningside with a Florida Room sits on a uniquely large homesite and offers the perfect blend of comfort, privacy, and style. From the all-brick front elevation and professionally refreshed landscaping to the mature tree-lined backdrop, every detail reflects pride of ownership. Inside, you'll find updated hardwood flooring with no carpet, creating a seamless and elegant living space. The chef-inspired kitchen features updated stainless steel appliances, a stainless vent hood, abundant cabinetry, and generous granite workspace. The spacious great room is highlighted by a beautifully customized fireplace with built-ins, creating a warm and inviting gathering space. Closets include custom organization by Closets by Design, and bathrooms have been tastefully updated. Plantation shutters, new ceiling fans, and upgraded LED lighting add timeless appeal and modern efficiency throughout the home. One of the standout features is the incredible Florida Room addition, offering screen or glass options and panoramic views of the private backyard. Step outside to the expansive patio, perfect for entertaining, relaxing with a morning coffee, or enjoying peaceful evenings surrounded by mature trees at the neighborhood perimeter. The large garage is equally impressive, featuring a fresh epoxy floor coating and its own dedicated climate-control system—ideal for hobbies, storage, or keeping your vehicles comfortable year-round.Move-in ready and meticulously maintained, this exceptional home offers the resort-style lifestyle Del Webb Lake Providence is known for, including full-time Lifestyle Director, miles of walking trails, indoor and outdoor pools, fitness center, pickleball, clubs, activities, and a 24,000-square-foot clubhouse. A rare opportunity to enjoy an updated home on one of the larger lots in the community!
Closed
$865,000
271 Antebellum Ln, Mount Juliet, TN 37122
3beds
2,896sqft
Single Family Residence, Residential
Built in 2007
0.34 Acres Lot
$823,300 Zestimate®
$299/sqft
$3,071 Estimated rent
Home value
$823,300
$782,000 - $864,000
$3,071/mo
Zestimate® history
Owner options
List your home for rent
$3,071/mo
Rent Zestimate®
Find your next renter with Zillow Rental Manager. Plus, with online applications, you can quickly screen prospective tenants – for free.
$3,071/mo
Rent Zestimate®
Refinance and save
$5,408/mo
Est. payment
Refinancing to a lower rate could help reduce your monthly payments and save thousands over the life of the loan.
$5,408/mo
Est. payment
Explore your selling options
Work with a Zillow partner agent
Leverage their expertise and Zillow's premium Showcase listings to get your home seen by more buyers.
Get startedList with your own agent
Get your home in front of millions of buyers by listing it on Zillow.
Learn how to do itSell it yourself
Take full control of how buyers see your home on Zillow by listing For Sale by Owner (FSBO).
List your homeWhat's special
Zillow last checked:
Listing updated:
Listed by:
Andy Lusk, SRES 615-403-2486,
WEICHERT, REALTORS - The Andrews Group
Bought with:
Tim Grant, 360490
Keller Williams Realty
Source: RealTracs MLS as distributed by MLS GRID,MLS#: 3232045
Facts & features
Interior
Bedrooms & bathrooms
- Bedrooms: 3
- Bathrooms: 4
- Full bathrooms: 3
- 1/2 bathrooms: 1
- Main level bedrooms: 3
Bedroom 1
- Features: Suite
- Level: Suite
- Area: 270 Square Feet
- Dimensions: 15x18
Bedroom 2
- Features: Bath
- Level: Bath
- Area: 165 Square Feet
- Dimensions: 11x15
Bedroom 3
- Features: Bath
- Level: Bath
- Area: 165 Square Feet
- Dimensions: 11x15
Primary bathroom
- Features: Primary Bedroom
- Level: Primary Bedroom
Den
- Area: 143 Square Feet
- Dimensions: 11x13
Dining room
- Features: Formal
- Level: Formal
- Area: 195 Square Feet
- Dimensions: 15x13
Kitchen
- Area: 240 Square Feet
- Dimensions: 16x15
Living room
- Features: Great Room
- Level: Great Room
- Area: 416 Square Feet
- Dimensions: 26x16
Other
- Features: Utility Room
- Level: Utility Room
- Area: 56 Square Feet
- Dimensions: 8x7
Other
- Features: Florida Room
- Level: Florida Room
- Area: 264 Square Feet
- Dimensions: 24x11
Heating
- Central
Cooling
- Central Air
Appliances
- Included: Built-In Electric Oven, Cooktop, Dishwasher, Disposal, Dryer, Microwave, Refrigerator, Stainless Steel Appliance(s), Washer
Features
- Built-in Features, Ceiling Fan(s), Entrance Foyer, Open Floorplan, Pantry, Walk-In Closet(s), Kitchen Island
- Flooring: Wood, Tile
- Basement: None
- Number of fireplaces: 1
- Fireplace features: Gas
Interior area
- Total structure area: 2,896
- Total interior livable area: 2,896 sqft
- Finished area above ground: 2,896
Property
Parking
- Total spaces: 4
- Parking features: Garage Door Opener, Garage Faces Front, Driveway
- Attached garage spaces: 2
- Uncovered spaces: 2
Features
- Levels: One
- Stories: 1
- Patio & porch: Porch, Covered, Patio
- Pool features: Association
Lot
- Size: 0.34 Acres
- Dimensions: 37.17 x 204.38 IRR
Details
- Parcel number: 095H A 03600 000
- Special conditions: Standard
Construction
Type & style
- Home type: SingleFamily
- Property subtype: Single Family Residence, Residential
Materials
- Fiber Cement, Brick
- Roof: Asphalt
Condition
- New construction: No
- Year built: 2007
Utilities & green energy
- Sewer: Public Sewer
- Water: Public
- Utilities for property: Water Available, Underground Utilities
Community & HOA
Community
- Senior community: Yes
- Subdivision: Lake Providence Pho Sec2
HOA
- Has HOA: Yes
- Amenities included: Fifty Five and Up Community, Boat Dock, Clubhouse, Fitness Center, Gated, Park, Pickleball Court(s), Playground, Pool, Sidewalks, Tennis Court(s), Underground Utilities, Trail(s)
- Services included: Maintenance Grounds, Recreation Facilities, Trash
- HOA fee: $419 monthly
Location
- Region: Mount Juliet
Financial & listing details
- Price per square foot: $299/sqft
- Tax assessed value: $539,400
- Annual tax amount: $2,965
- Date on market: 6/7/2026
Price history
| Date | Event | Price |
|---|---|---|
| 7/24/2026 | Sold | $865,000+1.8%$299/sqft |
Source:  RealTracs MLS as distributed by MLS GRID #3232045 Report a problem RealTracs MLS as distributed by MLS GRID #3232045 Report a problem | ||
| 6/13/2026 | Pending sale | $850,000$294/sqft |
Source: RealTracs MLS as distributed by MLS GRID #3232045 Report a problem | ||
| 6/10/2026 | Listed for sale | $850,000$294/sqft |
Source: RealTracs MLS as distributed by MLS GRID #3232045 Report a problem | ||
| 6/12/2025 | Sold | $850,000+57.4%$294/sqft |
Source: RealTracs MLS as distributed by MLS GRID #2965136 Report a problem | ||
| 7/28/2020 | Sold | $540,000-1.8%$186/sqft |
Source: Public Record Report a problem | ||
| 6/2/2020 | Price change | $549,900-1.6%$190/sqft |
Source: Benchmark Realty, LLC #2134362 Report a problem | ||
| 3/23/2020 | Listed for sale | $559,000+24.2%$193/sqft |
Source: Benchmark Realty, LLC #2134362 Report a problem | ||
| 4/6/2017 | Listing removed | $449,900$155/sqft |
Source: Benchmark Realty, LLC #1792207 Report a problem | ||
| 3/31/2017 | Listed for sale | $449,900$155/sqft |
Source: Benchmark Realty, LLC #1792207 Report a problem | ||
| 3/23/2017 | Pending sale | $449,900$155/sqft |
Source: Benchmark Realty, LLC #1792207 Report a problem | ||
| 3/21/2017 | Price change | $449,900-3.5%$155/sqft |
Source: Benchmark Realty, LLC #1792207 Report a problem | ||
| 3/3/2017 | Price change | $466,000+1.3%$161/sqft |
Source: Benchmark Realty, LLC #1792207 Report a problem | ||
| 2/2/2017 | Price change | $459,900-1.9%$159/sqft |
Source: Benchmark Realty, LLC #1792207 Report a problem | ||
| 10/7/2016 | Price change | $469,000-4.1%$162/sqft |
Source: TheDailyClassifieds.Com #1758567 Report a problem | ||
| 8/29/2016 | Price change | $489,000-2%$169/sqft |
Source: TheDailyClassifieds.Com #1758567 Report a problem | ||
| 8/20/2016 | Listed for sale | $499,000+35%$172/sqft |
Source: TheDailyClassifieds.Com #1758567 Report a problem | ||
| 6/29/2012 | Sold | $369,500-5.1%$128/sqft |
Source: Public Record Report a problem | ||
| 5/18/2012 | Price change | $389,450+5.4%$134/sqft |
Source: Realty Association, Inc, dba The Realty Association #1340658 Report a problem | ||
| 4/26/2012 | Price change | $369,450-4%$128/sqft |
Source: Realty Association, Inc, dba The Realty Association #1340658 Report a problem | ||
| 2/23/2012 | Listed for sale | $384,900$133/sqft |
Source: Realty Association, Inc, dba The Realty Association #1340658 Report a problem | ||
Public tax history
| Year | Property taxes | Tax assessment |
|---|---|---|
| 2025 | $2,965 +8.9% | $134,850 |
| 2024 | $2,722 | $134,850 |
| 2023 | $2,722 | $134,850 |
| 2022 | $2,722 | $134,850 |
| 2021 | -- | $134,850 +47.5% |
| 2020 | $2,454 +6.6% | $91,400 |
| 2019 | $2,302 -6.2% | $91,400 |
| 2018 | $2,454 +0% | $91,400 |
| 2017 | $2,454 -14.1% | $91,400 |
| 2016 | $2,858 +12.8% | $91,400 |
| 2015 | $2,532 +14.9% | $91,400 +14.9% |
| 2014 | $2,204 | $79,562 |
| 2013 | $2,204 +0% | $79,562 |
| 2012 | $2,204 +2.6% | $79,562 |
| 2011 | $2,148 | $79,562 |
| 2010 | -- | $79,562 -13.1% |
| 2009 | $2,227 +0.6% | $91,539 +0.6% |
| 2008 | $2,212 -10.1% | $90,948 -8.3% |
| 2007 | $2,461 | $99,215 |
Find assessor info on the county website
Neighborhood: 37122
Nearby homes
- $699,9003 bd2 ba2.4k sqft273 Antebellum Ln, Mount Juliet, TN 37122Sold

- $675,0002 bd2 ba2.2k sqft269 Antebellum Ln, Mount Juliet, TN 37122Sold
- $679,600-- bd-- ba-- sqft269 Antebellum Ln LOT 46, Mount Juliet, TN 37122Off Market
- $699,8003 bd2 ba2.3k sqft275 Antebellum Ln, Mount Juliet, TN 37122Off Market
- $632,1003 bd2 ba2.2k sqft267 Antebellum Ln, Mount Juliet, TN 37122Off Market
- $773,300-- bd4 ba2.9k sqft277 Antebellum Ln, Mount Juliet, TN 37122Off Market
- $755,100-- bd4 ba2.9k sqft265 Antebellum Ln, Mount Juliet, TN 37122Off Market
- $459,500-- bd-- ba-- sqftAntebellum Ln, Mount juliet, TN 37122Off Market
Nearby schools
GreatSchools rating
- 9/10Rutland Elementary SchoolGrades: PK-5Distance: 0.8 mi
- 9/10Gladeville Middle SchoolGrades: 6-8Distance: 3.8 mi
- 7/10Wilson Central High SchoolGrades: 9-12Distance: 4.4 mi
Schools provided by the listing agent
- Elementary: Rutland Elementary
- Middle: Gladeville Middle School
- High: Wilson Central High School
Source: RealTracs MLS as distributed by MLS GRID. This data may not be complete. We recommend contacting the local school district to confirm school assignments for this home.
Get a cash offer in 3 minutes
Find out how much your home could sell for in as little as 3 minutes with a no-obligation cash offer.
Estimated market value
$823,300
Get a cash offer in 3 minutes
Find out how much your home could sell for in as little as 3 minutes with a no-obligation cash offer.
Estimated market value
$823,300
- Tennessee
- Wilson County
- Mount Juliet
- 37122
- 271 Antebellum Ln
Nearby cities
Nearby zip codes
Other Mount Juliet Topics
