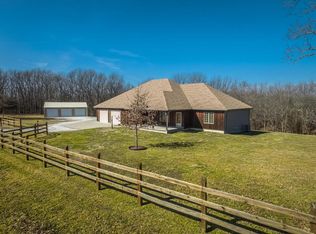
Looking for privacy and convenience? This stunning walkout basement home, set on 5 wooded acres near Compton Hollow Conservation Area and not far from Rogersville has it! Built in 2005, this 4-bedroom + office, 3.5-bath property offers thoughtful design, modern updates, and room to spread out. Step inside to soaring 30+ foot ceilings and a dramatic wall of windows that fill the great room and kitchen with natural light. The open layout is ideal for both everyday living and entertaining. The updated kitchen has new quartz countertops, a tile backsplash, freshly painted cabinets, abundant storage, and premium GE Monogram appliances including a gas cooktop and oven. An inviting eat-in area and a formal dining area make it easy to host gatherings. The main floor also features an office behind French doors and a charming half bath with an antique-style vanity and gold-toned fixtures. The spacious primary suite is a true retreat with a wall of windows, dual vanities, jetted tub, oversized walk-in shower, and two walk-in closets. Upstairs, a lofted balcony overlooks the great room and leads to two bedrooms with walk-in closets and a full bath. The walkout basement adds even more living space with a gas stone fireplace, bar area plumbed for a wet bar, fourth bedroom, full bath, and thoughtful extras like a dog shower in the John Deere room and dual 80-gallon water heaters. Enjoy peaceful mornings on the large covered front porch or relax on the back deck and patio surrounded by mature trees and beautiful landscaping. With style, function, and natural beauty, this one-of-a-kind property is ready to welcome you home.
Closed
Price Unknown
271 Appaloosa Drive, Rogersville, MO 65742
4beds
4,350sqft
Single Family Residence
Built in 2005
5 Acres Lot
$637,600 Zestimate®
$--/sqft
$4,285 Estimated rent
Home value
$637,600
$478,000 - $854,000
$4,285/mo
Zestimate® history
Owner options
List your home for rent
$4,285/mo
Rent Zestimate®
Find your next renter with Zillow Rental Manager. Plus, with online applications, you can quickly screen prospective tenants – for free.
$4,285/mo
Rent Zestimate®
Refinance and save
Refinancing to a lower rate could help reduce your monthly payments and save thousands over the life of the loan.
Explore your selling options
Work with a Zillow partner agent
Leverage their expertise and Zillow's premium Showcase listings to get your home seen by more buyers.
Get startedList with your own agent
Get your home in front of millions of buyers by listing it on Zillow.
Learn how to do itSell it yourself
Take full control of how buyers see your home on Zillow by listing For Sale by Owner (FSBO).
List your homeWhat's special
New quartz countertopsStunning walkout basement homeLarge covered front porchAbundant storageUpdated kitchenJetted tubDramatic wall of windows
Zillow last checked:
Listing updated:
Listed by:
Revoir Real Estate Group 417-507-1313,
Epique Realty
Bought with:
Adam Graddy, 2004014961
Keller Williams
Source: SOMOMLS as distributed by MLS GRID,MLS#: 60312478
Facts & features
Interior
Bedrooms & bathrooms
- Bedrooms: 4
- Bathrooms: 4
- Full bathrooms: 3
- 1/2 bathrooms: 1
Rooms
- Room types: Loft, John Deere, Office, Great Room, Family Room, Master Bedroom, Bedroom
Heating
- Forced Air, Zoned, Propane
Cooling
- Central Air, Ceiling Fan(s), Zoned
Appliances
- Included: Gas Cooktop, Built-In Electric Oven, Microwave, Electric Water Heater, Disposal, Dishwasher
- Laundry: Main Level
Features
- Walk-In Closet(s), Walk-in Shower
- Flooring: Carpet, Tile, Hardwood
- Windows: Double Pane Windows
- Basement: Finished,Full
- Attic: Partially Floored
- Has fireplace: Yes
- Fireplace features: Living Room, Gas, Stone
Interior area
- Total structure area: 4,789
- Total interior livable area: 4,350 sqft
- Finished area above ground: 2,747
- Finished area below ground: 1,603
Property
Parking
- Total spaces: 3
- Parking features: Garage Faces Side
- Attached garage spaces: 3
Features
- Levels: One and One Half
- Stories: 1
- Patio & porch: Patio, Covered, Deck
- Exterior features: Rain Gutters
- Has spa: Yes
- Spa features: Bath
Lot
- Size: 5 Acres
- Features: Acreage, Mature Trees, Secluded, Wooded, Landscaped
Details
- Parcel number: 132210000000003260
Construction
Type & style
- Home type: SingleFamily
- Property subtype: Single Family Residence
Materials
- Brick, Stone
- Foundation: Poured Concrete
- Roof: Composition
Condition
- Year built: 2005
Utilities & green energy
- Sewer: Septic Tank
- Water: Private
Community & HOA
Community
- Subdivision: Compton Hollow Est
Location
- Region: Rogersville
Financial & listing details
- Tax assessed value: $328,900
- Annual tax amount: $3,375
- Date on market: 1/2/2026
- Listing terms: Cash,Conventional
- Road surface type: Gravel
Price history
| Date | Event | Price |
|---|---|---|
| 4/6/2026 | Sold | -- |
Source:  SOMOMLS as distributed by MLS GRID #60312478 Report a problem SOMOMLS as distributed by MLS GRID #60312478 Report a problem | ||
| 1/12/2026 | Pending sale | $615,000$141/sqft |
Source: SOMOMLS as distributed by MLS GRID #60312478 Report a problem | ||
| 1/2/2026 | Listed for sale | $615,000$141/sqft |
Source: SOMOMLS as distributed by MLS GRID #60312478 Report a problem | ||
Public tax history
| Year | Property taxes | Tax assessment |
|---|---|---|
| 2024 | $3,376 +8.2% | $62,490 |
| 2023 | $3,120 -0.5% | $62,490 |
| 2022 | $3,137 +0.1% | $62,490 |
| 2021 | $3,136 +5.4% | $62,490 +9.6% |
| 2020 | $2,975 +0.1% | $57,000 |
| 2019 | $2,973 -0.2% | $57,000 |
| 2018 | $2,980 | $57,000 |
| 2017 | $2,980 +22.8% | $57,000 +10.9% |
| 2016 | $2,426 | $51,400 |
| 2015 | $2,426 +5.6% | $51,400 |
| 2012 | $2,297 | $51,400 |
| 2010 | -- | $51,400 |
Find assessor info on the county website
Neighborhood: 65742
Nearby homes
- $509,500-- bd1 ba2.4k sqft496 Clydesdale Dr, Rogersville, MO 65742Off Market
- $215,000-- bd-- ba900 sqft500 Clydesdale Dr, Rogersville, MO 65742Off Market
- $368,100-- bd1 ba1.5k sqft175 Appaloosa, Rogersville, MO 65742Off Market
- $622,900-- bd1 ba2.9k sqft214 Appaloosa, Rogersville, MO 65742Off Market
- $627,800-- bd1 ba2.6k sqft954 Dartmoore Dr, Rogersville, MO 65742Off Market
- $244,000-- bd-- ba-- sqft954 Dartmoore Dr, Rogersville, MO 65742Off Market
- $--3 bd3 ba2.5k sqft852 Dartmoore Dr, Rogersville, MO 65742Sold
- $416,4003 bd2 ba320 sqft967 Dartmoore Dr, Rogersville, MO 65742Off Market
Nearby schools
GreatSchools rating
- 8/10Shook Elementary SchoolGrades: 4-5Distance: 10.1 mi
- 8/10Marshfield Jr. High SchoolGrades: 6-8Distance: 10.4 mi
- 5/10Marshfield High SchoolGrades: 9-12Distance: 10.3 mi
Schools provided by the listing agent
- Elementary: Marshfield
- Middle: Marshfield
- High: Marshfield
Source: SOMOMLS as distributed by MLS GRID. This data may not be complete. We recommend contacting the local school district to confirm school assignments for this home.
Sell for more on Zillow
Get a Zillow Showcase℠ listing at no additional cost and you could sell for .
$637,600
2% more
+$12,752
With Zillow Showcase(estimated)
$650,352
- Missouri
- Webster County
- Rogersville
- 65742
- 271 Appaloosa Drive
Nearby cities
Nearby zip codes
Other Rogersville Topics
