Enjoy top floor living with an ELEVATOR-TAKES YOU JUST STEPS FROM YOUR FRONT DOOR—ideal for transporting groceries, golf clubs, or simply make it easy on yourself. Inside, a spacious, covered private deck overlooks an expansive, lush greenbelt, offering both stunning views and desirable privacy.
Beautifully remodeled and impeccably maintained, this home is nestled in the serene and secure 55+ community of Laguna Woods Village—just a few miles from the breathtaking coastline of world-renowned Laguna Beach.
The sun-filled living room features a wall of dual-pane windows that invite the outdoors in. Savor ocean breezes or customize your climate with central air and heat. The open layout flows into a stylish dining area, highlighted by an elegant crystal chandelier.
The chef’s kitchen boasts quartz countertops, a central island, and premium Samsung stainless steel appliances, including a refrigerator with ice/water, glass-top range, oven, microwave, and dishwasher. Extras like a pull-out spice rack, corner carousel, deep bread drawer, and glass-panel accent cabinet blend style and utility. A soaring skylight fills the space with natural light.
Down the hall, paneled doors and brushed stainless hardware lead to two spacious bedrooms. The guest room, now a study, includes recessed lighting, a large mirrored closet, and ample room for furniture. The guest bath features a custom vanity, Samsung washer and dryer, and a step-in shower.
The primary suite fits a king bed comfortably and offers a walk-in closet with built-ins and a private en-suite with quartz vanity and luxurious step-in shower with both rain and handheld heads.
From greenbelt views to quality finishes and smart upgrades, this home perfectly combines function, elegance, and comfort—all in a vibrant community just minutes from the coast.
Ownership affords you the use of all the amenities that make Laguna Woods Village one of the most sought-after senior communities. Enjoy 5 swimming pools, 7 clubhouses, 3 gyms, craft studios, 2 gorgeous golf courses (27 hole & 9-hole par 3), over 250 social clubs, performing arts theater, tennis courts, equestrian trails, stable, fare free bus service, golf cart paths, manned security gates, lawn bowling, bocce ball, pickle ball & much more.
Sold for $545,000
Listed by: Village Real Estate Services • Marlene Bridges • Contact: 714-745-2592
Bought with: HomeSmart, Evergreen Realty
$545,000
271 Avenida Sevilla #P, Laguna Woods, CA 92637
2beds
1,010sqft
Stock Cooperative
Built in 1965
-- sqft lot
$551,900 Zestimate®
$540/sqft
$2,807 Estimated rent
Home value
$551,900
$508,000 - $602,000
$2,807/mo
Zestimate® history
Owner options
List your home for rent
$2,807/mo
Rent Zestimate®
Find your next renter with Zillow Rental Manager. Plus, with online applications, you can quickly screen prospective tenants – for free.
$2,807/mo
Rent Zestimate®
Refinance and save
$3,672/mo
Est. payment
Refinancing to a lower rate could help reduce your monthly payments and save thousands over the life of the loan.
$3,672/mo
Est. payment
Explore your selling options
Work with a Zillow partner agent
Leverage their expertise and Zillow's premium Showcase listings to get your home seen by more buyers.
Get startedList with your own agent
Get your home in front of millions of buyers by listing it on Zillow.
Learn how to do itSell it yourself
Take full control of how buyers see your home on Zillow by listing For Sale by Owner (FSBO).
List your homeWhat's special
Central islandSoaring skylightSmart upgradesGreenbelt viewsQuality finishesOpen layoutDesirable privacy
Zillow last checked:
Listing updated:
Listed by:
Marlene Bridges DRE #01232928 7147452592,
Village Real Estate Services
Bought with:
Kevin Pollock, DRE #02066297
HomeSmart, Evergreen Realty
Source: CRMLS,MLS#: PW25152986 Originating MLS: California Regional MLS
Originating MLS: California Regional MLSFacts & features
Interior
Bedrooms & bathrooms
- Bedrooms: 2
- Bathrooms: 2
- Full bathrooms: 1
- 3/4 bathrooms: 1
- Main level bathrooms: 2
- Main level bedrooms: 2
Rooms
- Room types: Living Room, Primary Bedroom
Primary bedroom
- Features: Main Level Primary
Bathroom
- Features: Low Flow Plumbing Fixtures, Quartz Counters, Walk-In Shower
Kitchen
- Features: Kitchen Island, Pots & Pan Drawers, Quartz Counters, Remodeled, Updated Kitchen
Heating
- Central
Cooling
- Central Air
Appliances
- Included: Dishwasher, Electric Range, Disposal, Ice Maker, Microwave, Refrigerator, Dryer, Washer
- Laundry: Inside
Features
- Crown Molding, Quartz Counters, Main Level Primary
- Flooring: Laminate
- Doors: Sliding Doors
- Windows: Double Pane Windows, Screens
- Has fireplace: No
- Fireplace features: None
- Common walls with other units/homes: 1 Common Wall,End Unit,No One Above
Interior area
- Total interior livable area: 1,010 sqft
Property
Parking
- Total spaces: 1
- Parking features: Detached Carport
- Carport spaces: 1
Features
- Levels: One
- Stories: 1
- Entry location: Ground Level No Steps,Ground Level
- Patio & porch: Deck
- Exterior features: Rain Gutters
- Pool features: Association
- Has spa: Yes
- Spa features: Association
- Has view: Yes
- View description: Park/Greenbelt
Lot
- Features: Cul-De-Sac, Greenbelt
Details
- Parcel number: 11111111
- Special conditions: Trust
- Horse amenities: Riding Trail
Construction
Type & style
- Home type: Cooperative
- Property subtype: Stock Cooperative
- Attached to another structure: Yes
Materials
- Foundation: Slab
Condition
- Updated/Remodeled,Turnkey
- New construction: No
- Year built: 1965
Details
- Builder model: Casa Blanca
Utilities & green energy
- Electric: 220 Volts in Kitchen, 220 Volts in Laundry
- Sewer: Sewer Tap Paid
- Water: Public
- Utilities for property: Cable Connected, Electricity Connected, Sewer Connected, Underground Utilities, Water Connected
Community & HOA
Community
- Features: Curbs, Dog Park, Golf, Gutter(s), Horse Trails, Stable(s), Storm Drain(s), Street Lights, Sidewalks
- Security: 24 Hour Security, Smoke Detector(s)
- Senior community: Yes
- Subdivision: Leisure World (Lw)
HOA
- Has HOA: Yes
- Amenities included: Bocce Court, Billiard Room, Clubhouse, Controlled Access, Sport Court, Fitness Center, Golf Course, Maintenance Grounds, Game Room, Horse Trails, Meeting Room, Meeting/Banquet/Party Room, Paddle Tennis, Pickleball, Pool, Pet Restrictions, Pets Allowed, Recreation Room, RV Parking, Spa/Hot Tub, Security
- Services included: Sewer
- HOA fee: $761 monthly
- HOA name: United Mutual
- HOA phone: 949-597-4600
Location
- Region: Laguna Woods
Financial & listing details
- Price per square foot: $540/sqft
- Date on market: 7/12/2025
- Cumulative days on market: 97 days
- Listing terms: Cash,Cash to New Loan
- Inclusions: Refrigerator, microwave, washer/dryer
- Road surface type: Paved
Price history
| Date | Event | Price |
|---|---|---|
| 9/17/2025 | Sold | $545,000-0.9%$540/sqft |
Source:  CRMLS #PW25152986 Report a problem CRMLS #PW25152986 Report a problem | ||
| 9/15/2025 | Pending sale | $550,000$545/sqft |
Source: CRMLS #PW25152986 Report a problem | ||
| 7/20/2025 | Contingent | $550,000$545/sqft |
Source: CRMLS #PW25152986 Report a problem | ||
| 7/12/2025 | Listed for sale | $550,000$545/sqft |
Source: CRMLS #PW25152986 Report a problem | ||
Public tax history
Tax history is unavailable.
Neighborhood: 92637
Nearby homes
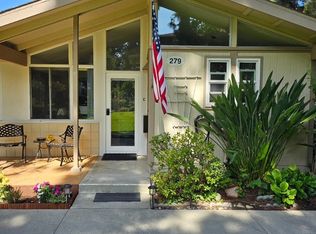
- $2,7002 bd2 ba850 sqft279 Avenida Carmel UNIT C, Laguna Woods, CA 92637For Rent
- $---- bd-- ba-- sqft960 Calle Aragon UNIT H, Laguna Woods, CA 92637Off Market
- $300,0002 bd2 ba1k sqft271 Avenida Sevilla #O, Laguna Woods, CA 92637Sold

- $365,0002 bd2 ba1k sqft270 Avenida Sevilla UNIT Q, Laguna Woods, CA 92637Sold
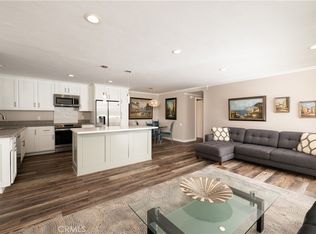
- $510,0002 bd2 ba1k sqft266 Avenida Sevilla UNIT C, Laguna Woods, CA 92637Sold
- $230,0001 bd1 ba675 sqft950 Avenida Carmel UNIT G, Laguna Woods, CA 92637Sold
- $450,0002 bd2 ba1.3k sqft267 Avenida Sevilla UNIT A, Laguna Woods, CA 92637Sold
- $238,6001 bd1 ba675 sqft283 Avenida Carmel UNIT B, Laguna Woods, CA 92637Off Market
Nearby schools
GreatSchools rating
- 4/10Olivewood Elementary SchoolGrades: K-6Distance: 1.3 mi
- 5/10Los Alisos Intermediate SchoolGrades: 7-8Distance: 1.8 mi
- 8/10Laguna Hills High SchoolGrades: 9-12Distance: 1.4 mi


Get pre-qualified for a loan
At Zillow Home Loans, we can pre-qualify you in as little as 5 minutes with no impact to your credit score.An equal housing lender. NMLS #10287.
- California
- Orange County
- Laguna Woods
- 92637
- 271 Avenida Sevilla Unit P
Nearby cities
Nearby zip codes
Other Laguna Woods Topics
